Property Description

A contemporary statement home with practicality and style.

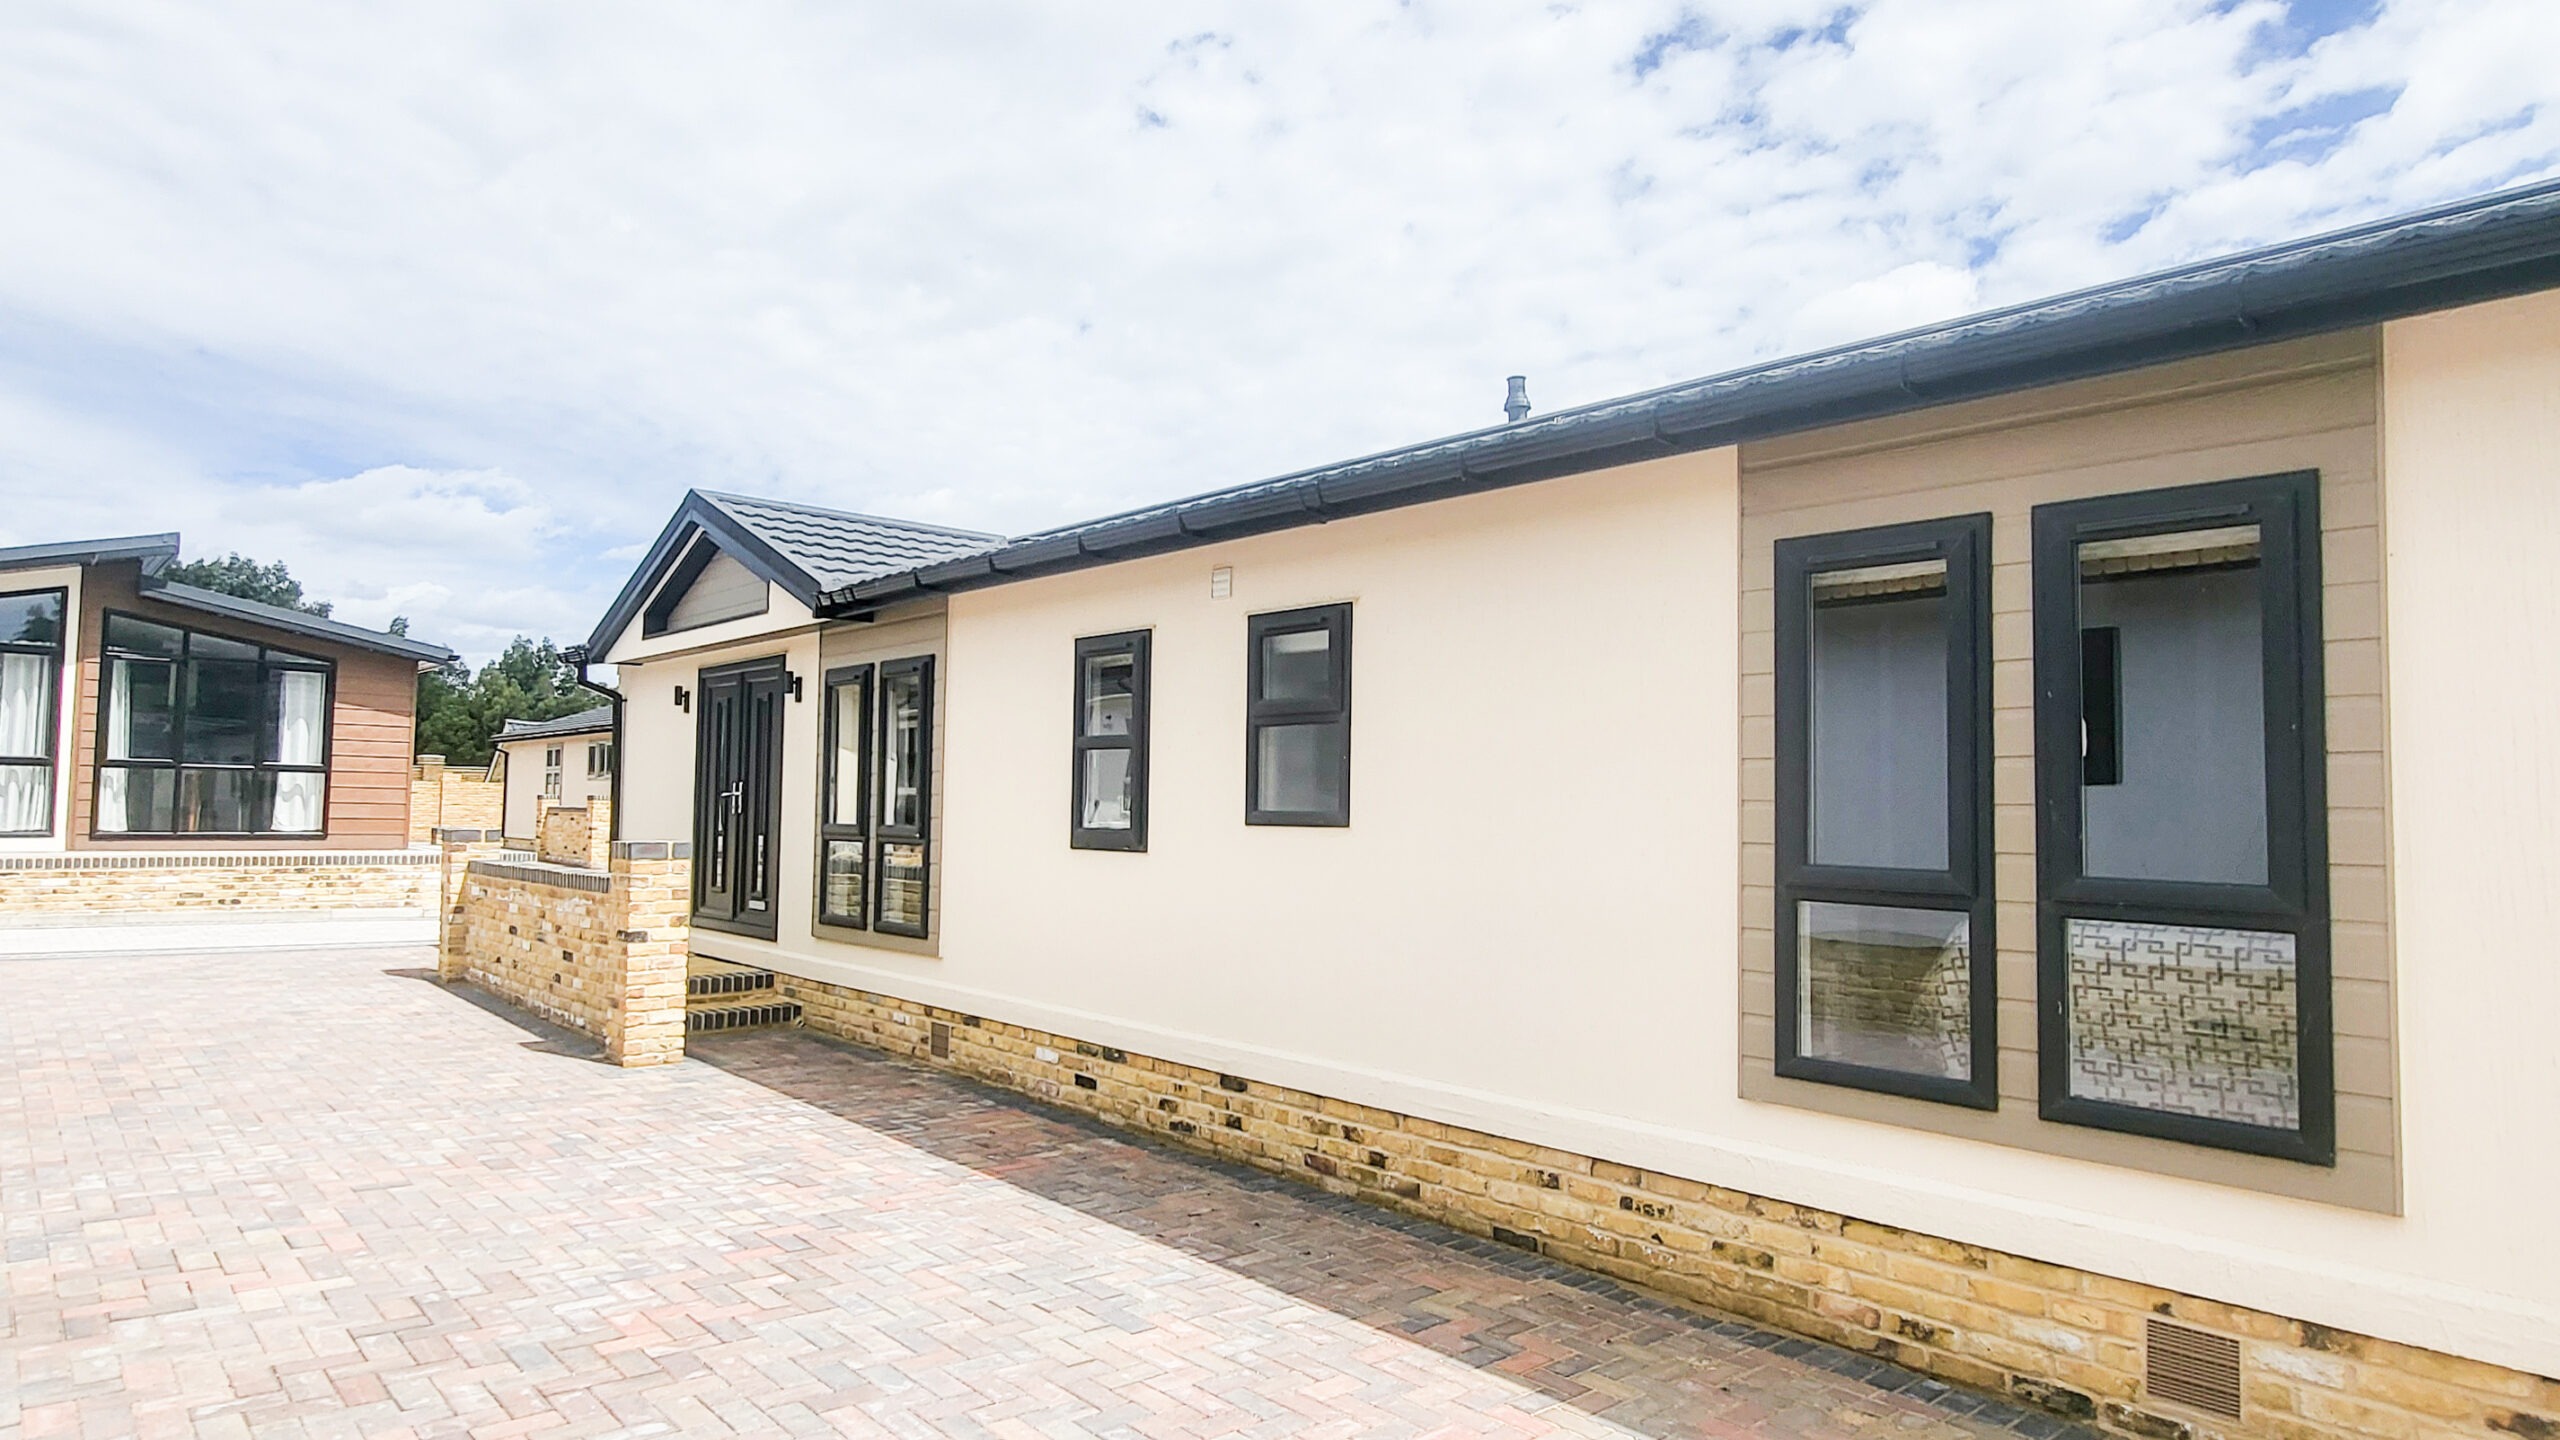
A feature front door with glazed panels to either side, set under a large dormer and feature CanExel cladding, gives this home a bold first impression.

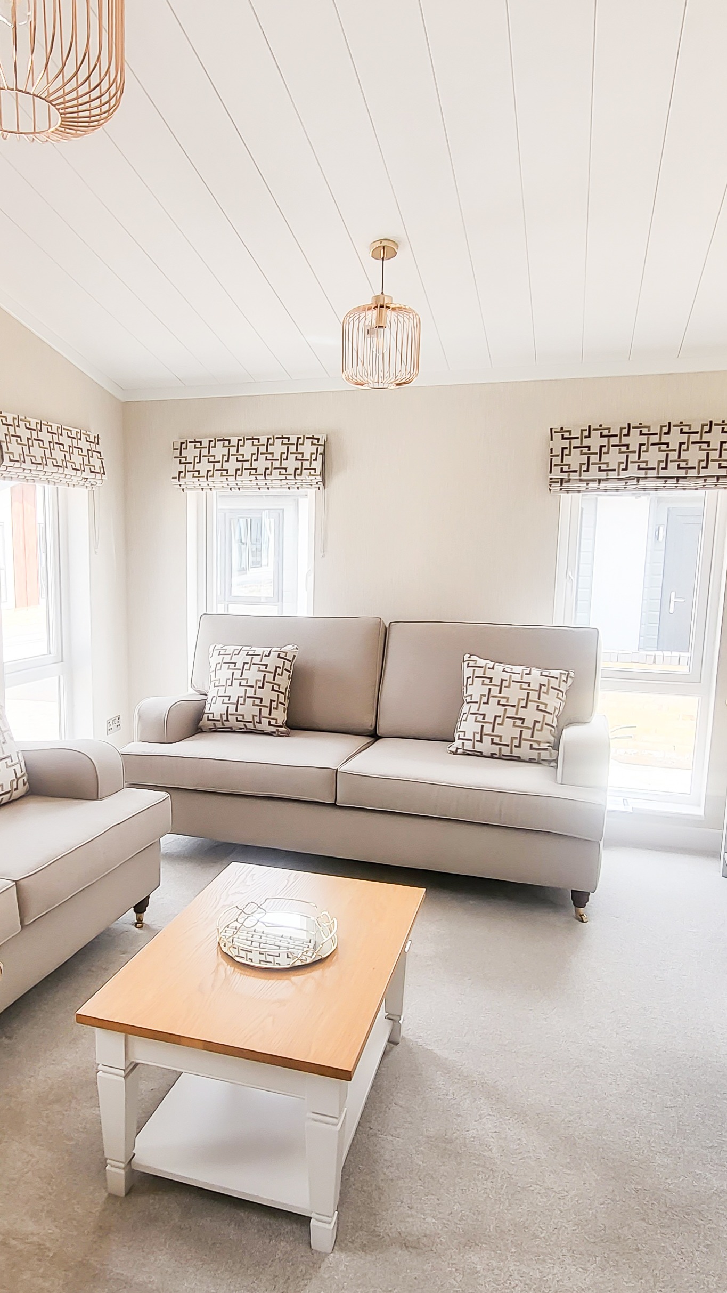
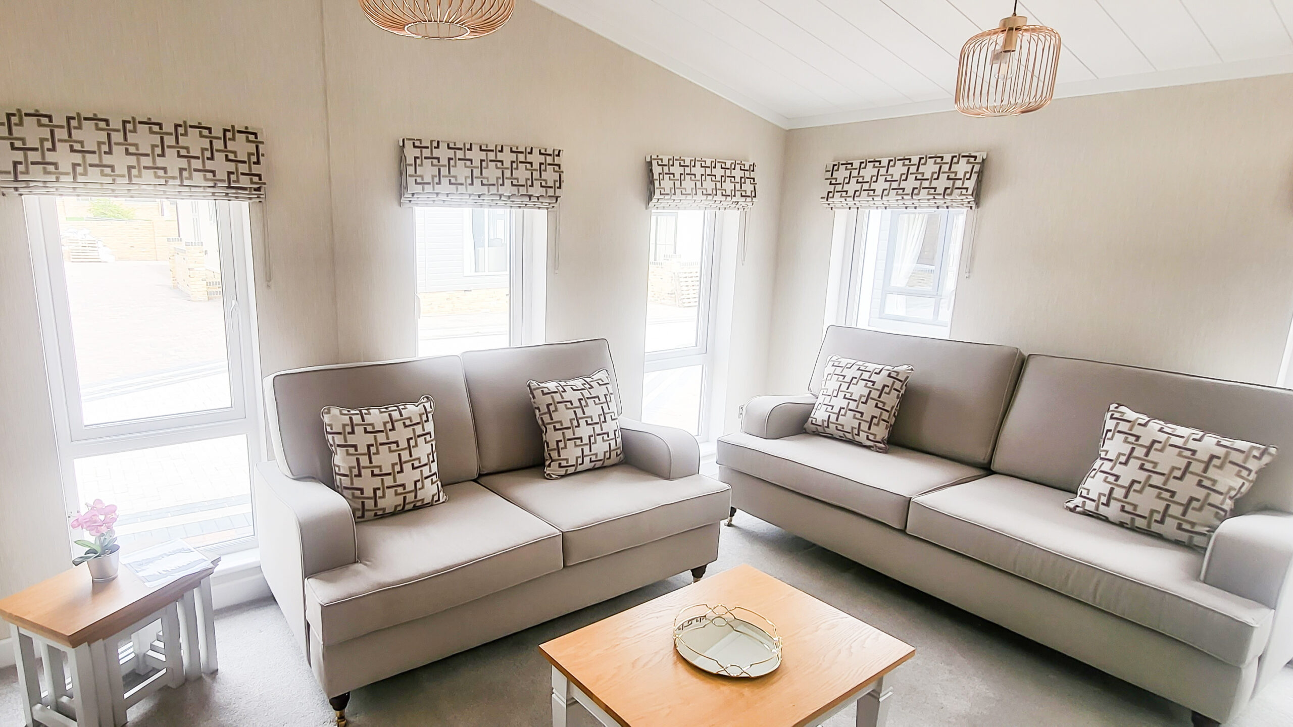
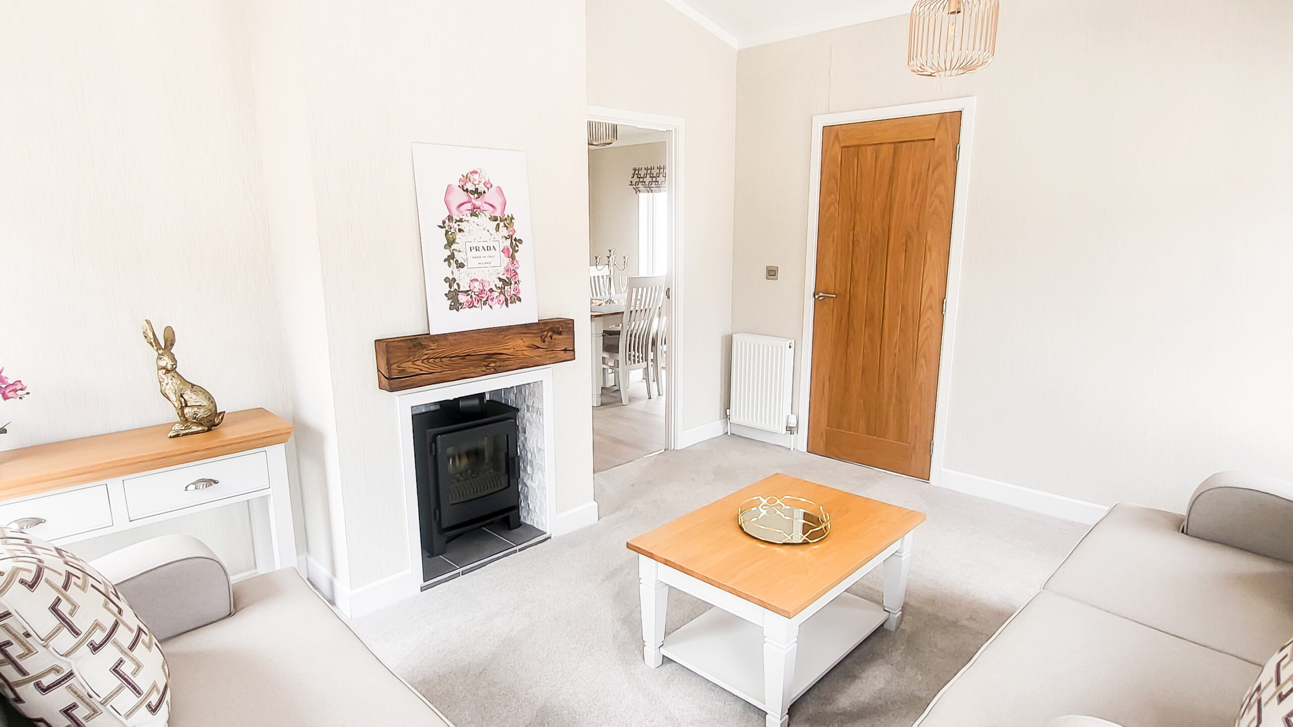
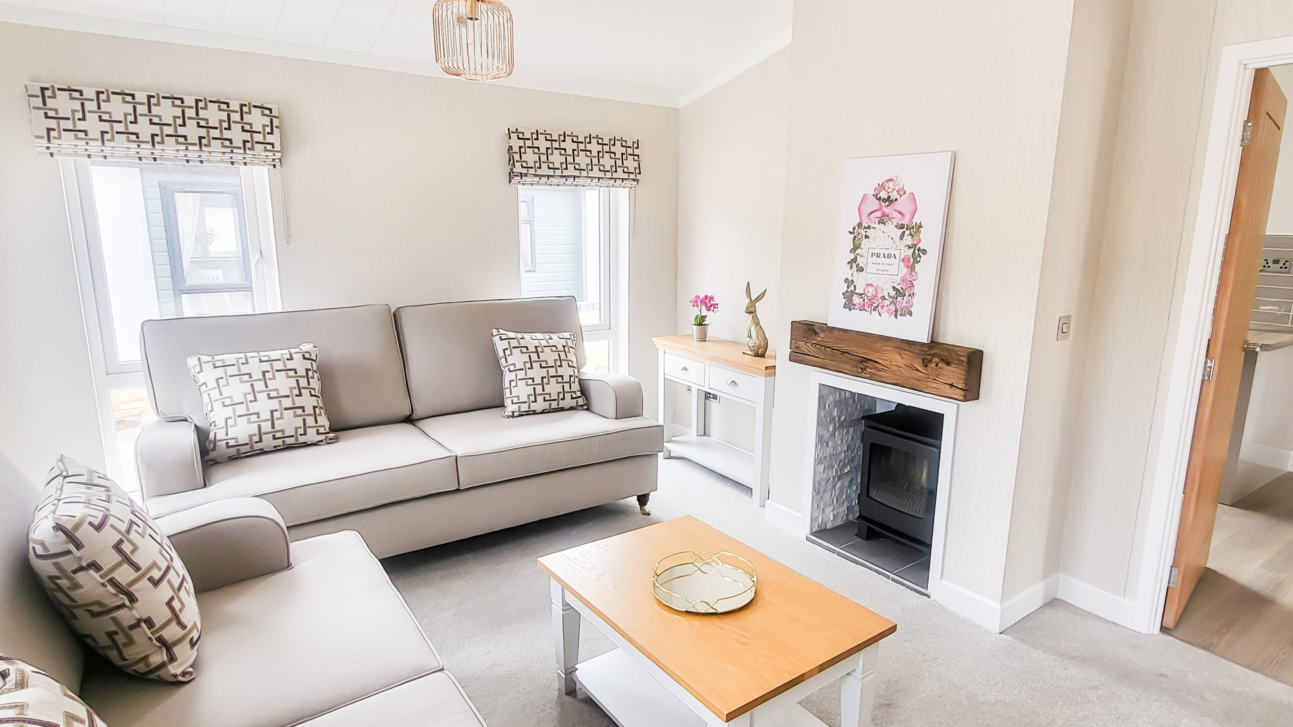
Step inside and the design style is equally striking. A large porch entrance opens into a contemporary-styled lounge. Here, comfortable sofas, feature pendant lighting, painted furniture and a tiled feature fireplace with an electric stove and a rustic oak mantel set the scene for the contemporary (yet cosy) design style that flows throughout.

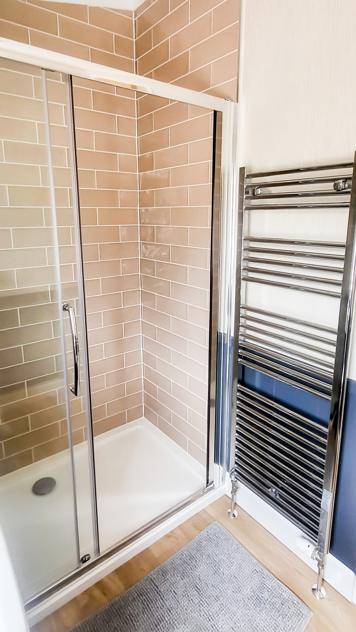
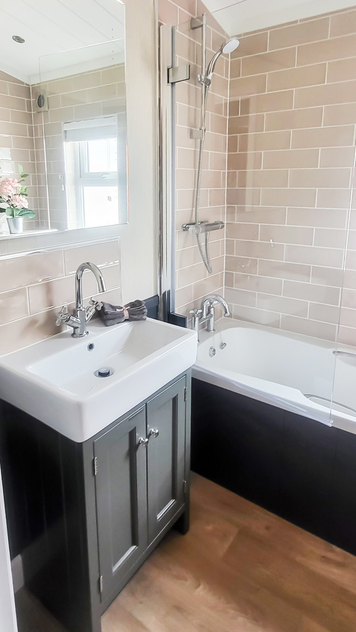
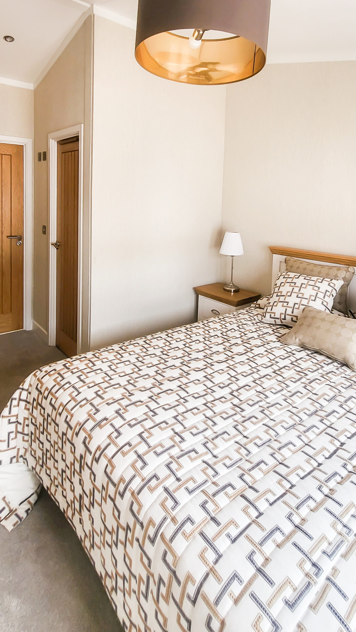
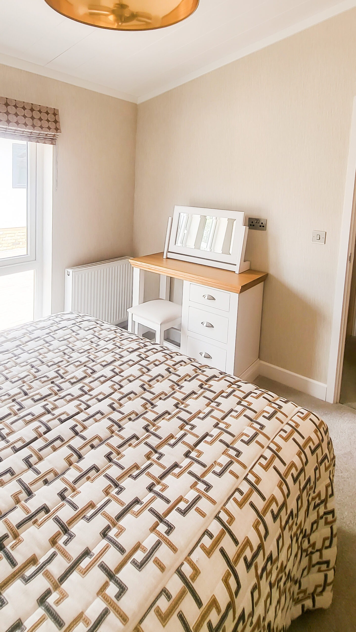
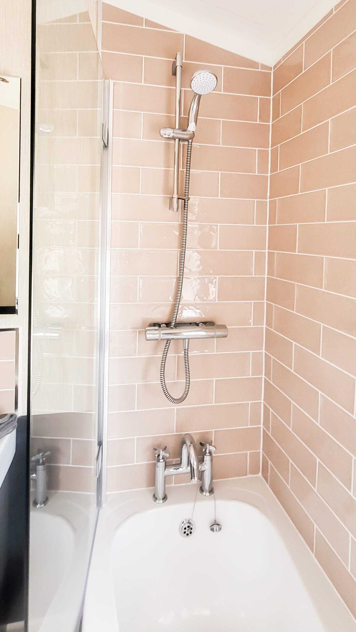
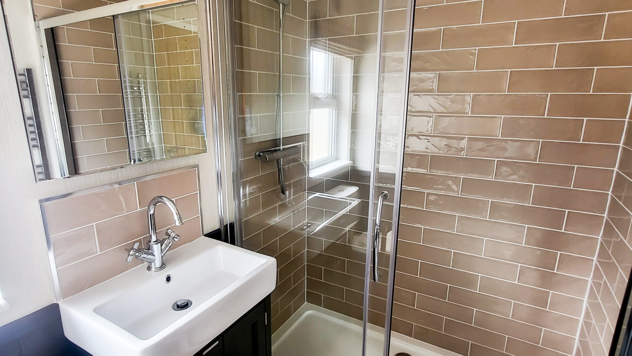
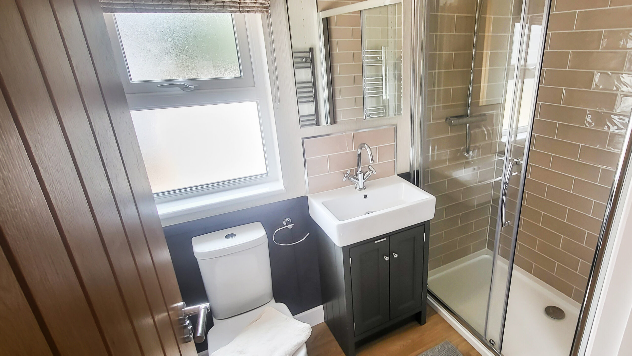
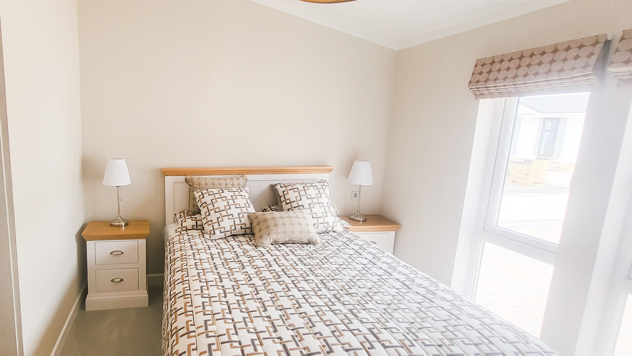
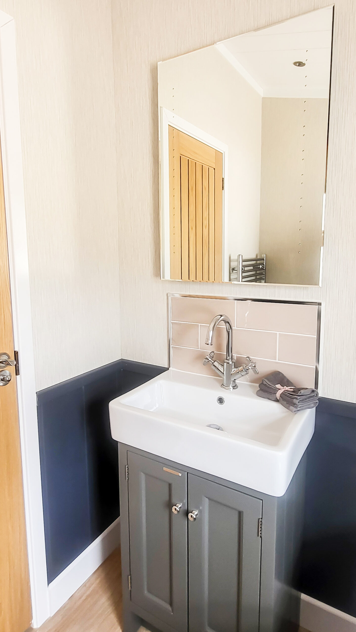
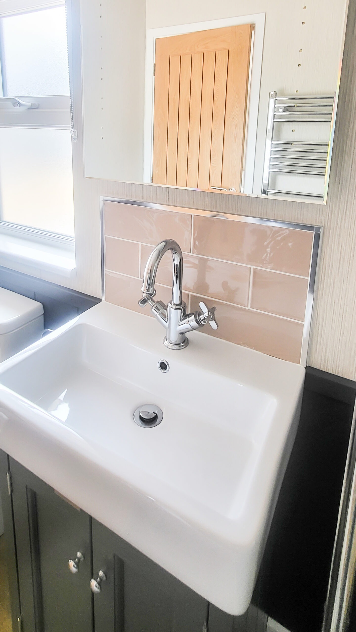
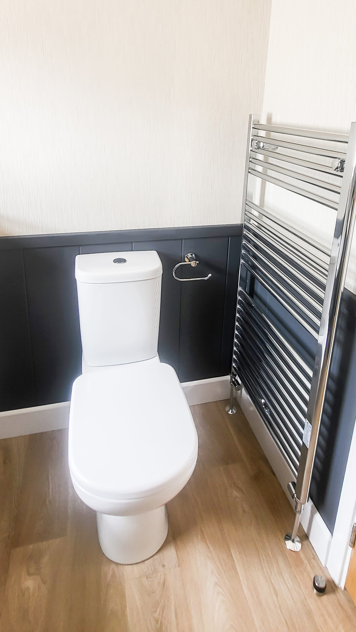
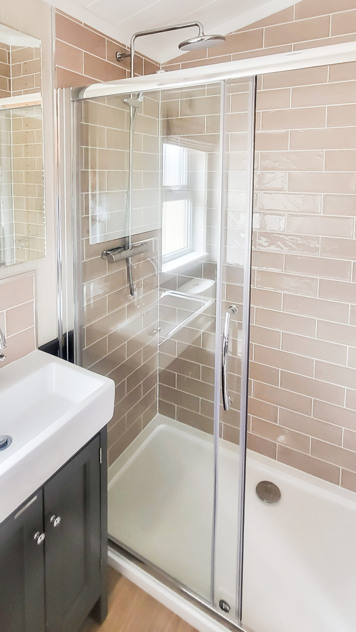
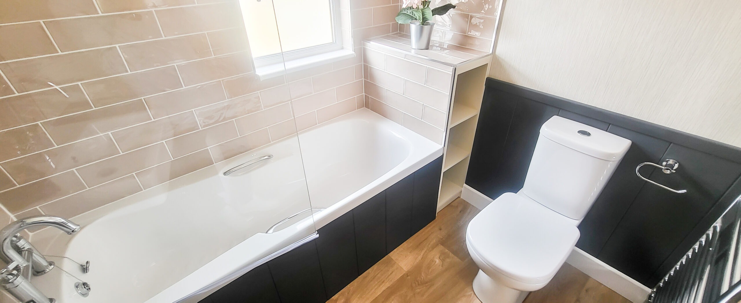
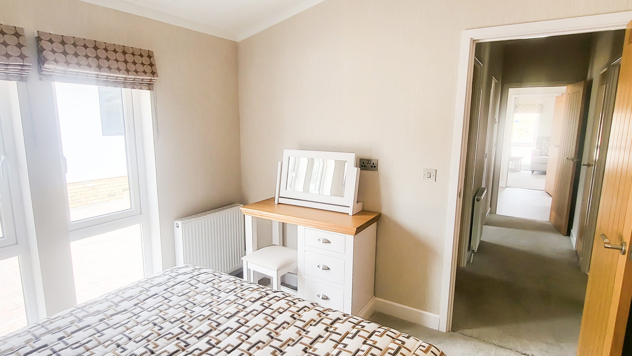
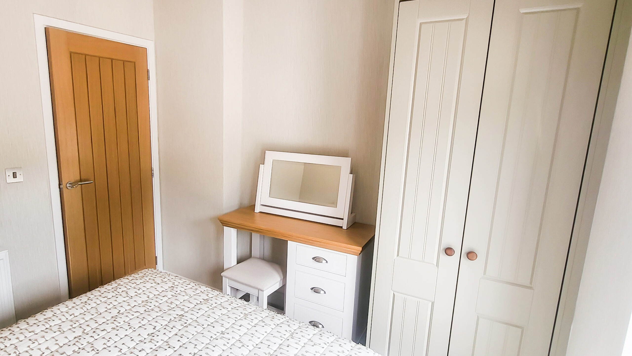
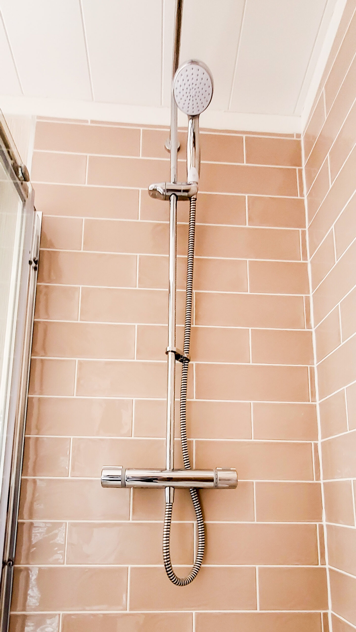
The master bedroom includes a walk-in wardrobe and en-suite and the family bathroom is conveniently positioned opposite the second bedroom. Half-panelled walls to the bathroom and en-suite add a touch of luxury and illuminated mirrors over the counter-top basins finish off the look to perfection.
  • Crowsheath Estate
  • Essex
  • 2
  • 45'X20'
  • Lodge
  • SOLD STC
  • Residential

Image Gallery

Click an image to view full screen!

Key features

  • Structure

    • Built to BS 3632 residential standard
    • Pitched tiled roof (roof tiles guaranteed for 40 years)
    • uPVC double glazing (10-year frame warranty and 5-year glazing warranty)

    Exterior Features

    • Feature CanExel cladding around the windows and to the dormer
    • Tall picture windows to the lounge, dining area and bedrooms
    • Feature front door with glazed side panels
    • Feature lighting to the dormer

    Interior Features

    • Porch entrance (with walk-in coat cupboard on selected floor plans)
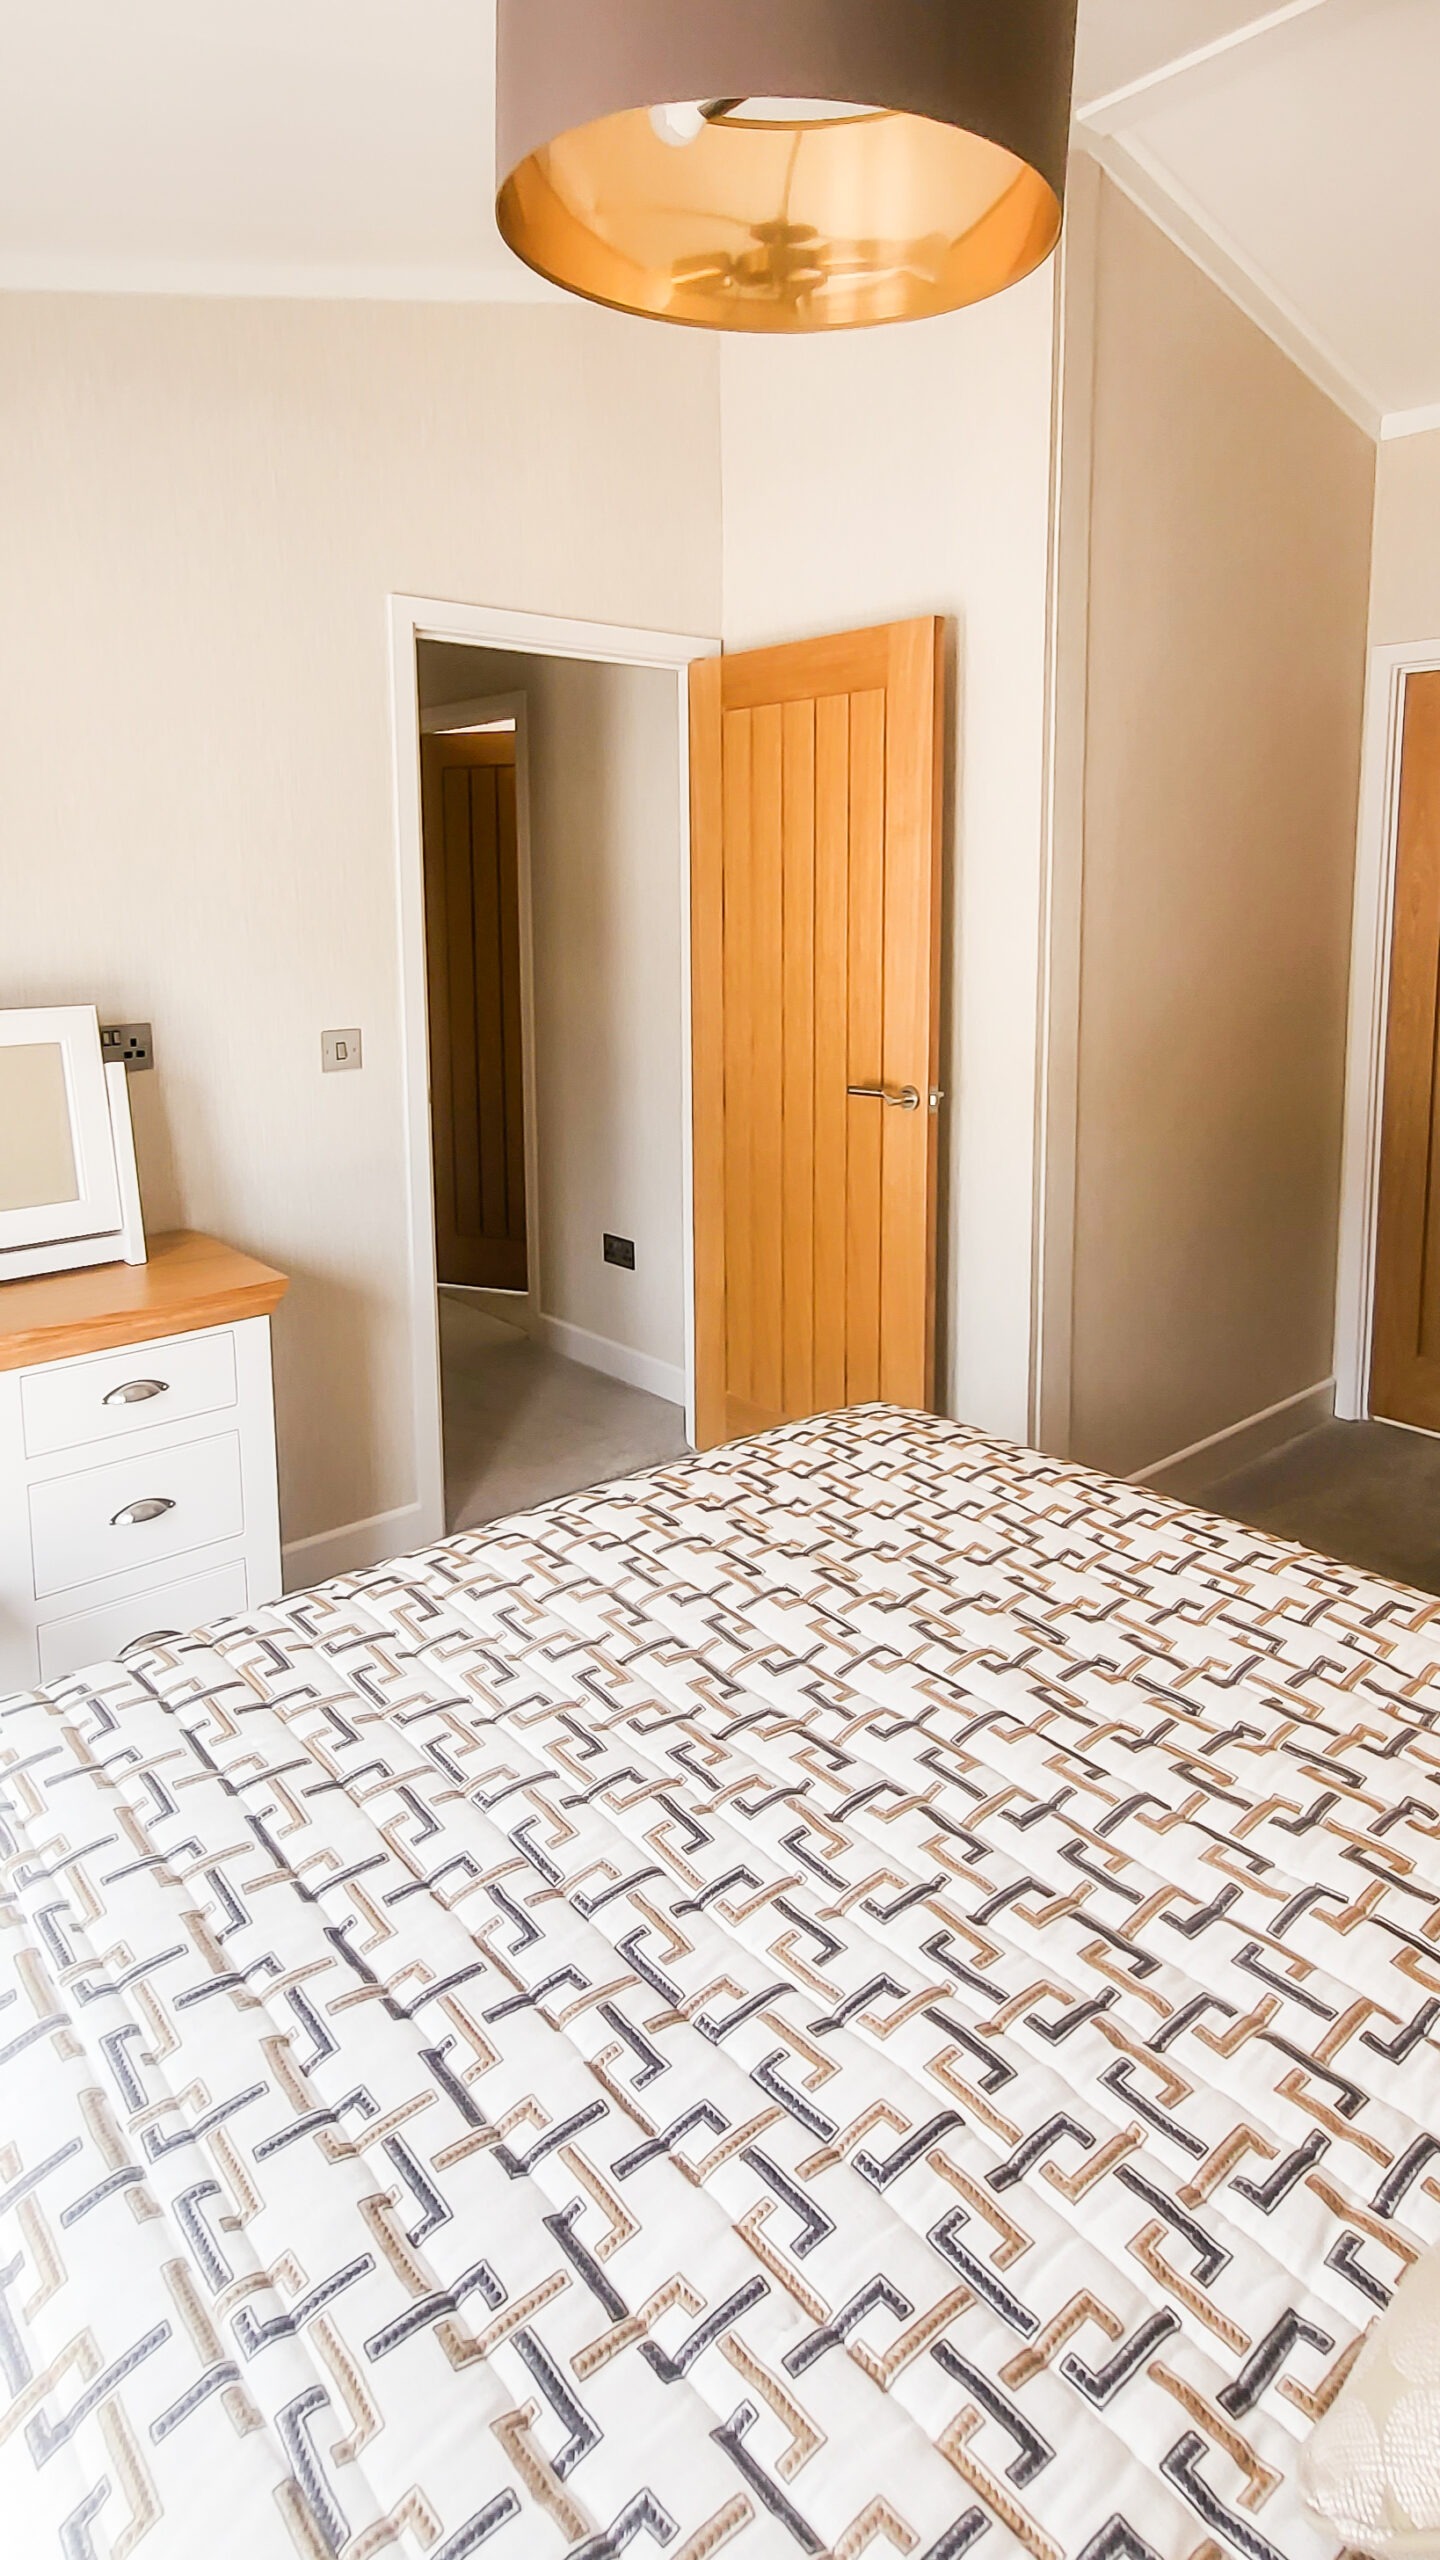
    • Oak interior doors and polished satin, stainless steel door furniture
    • White-panelled, vaulted ceilings
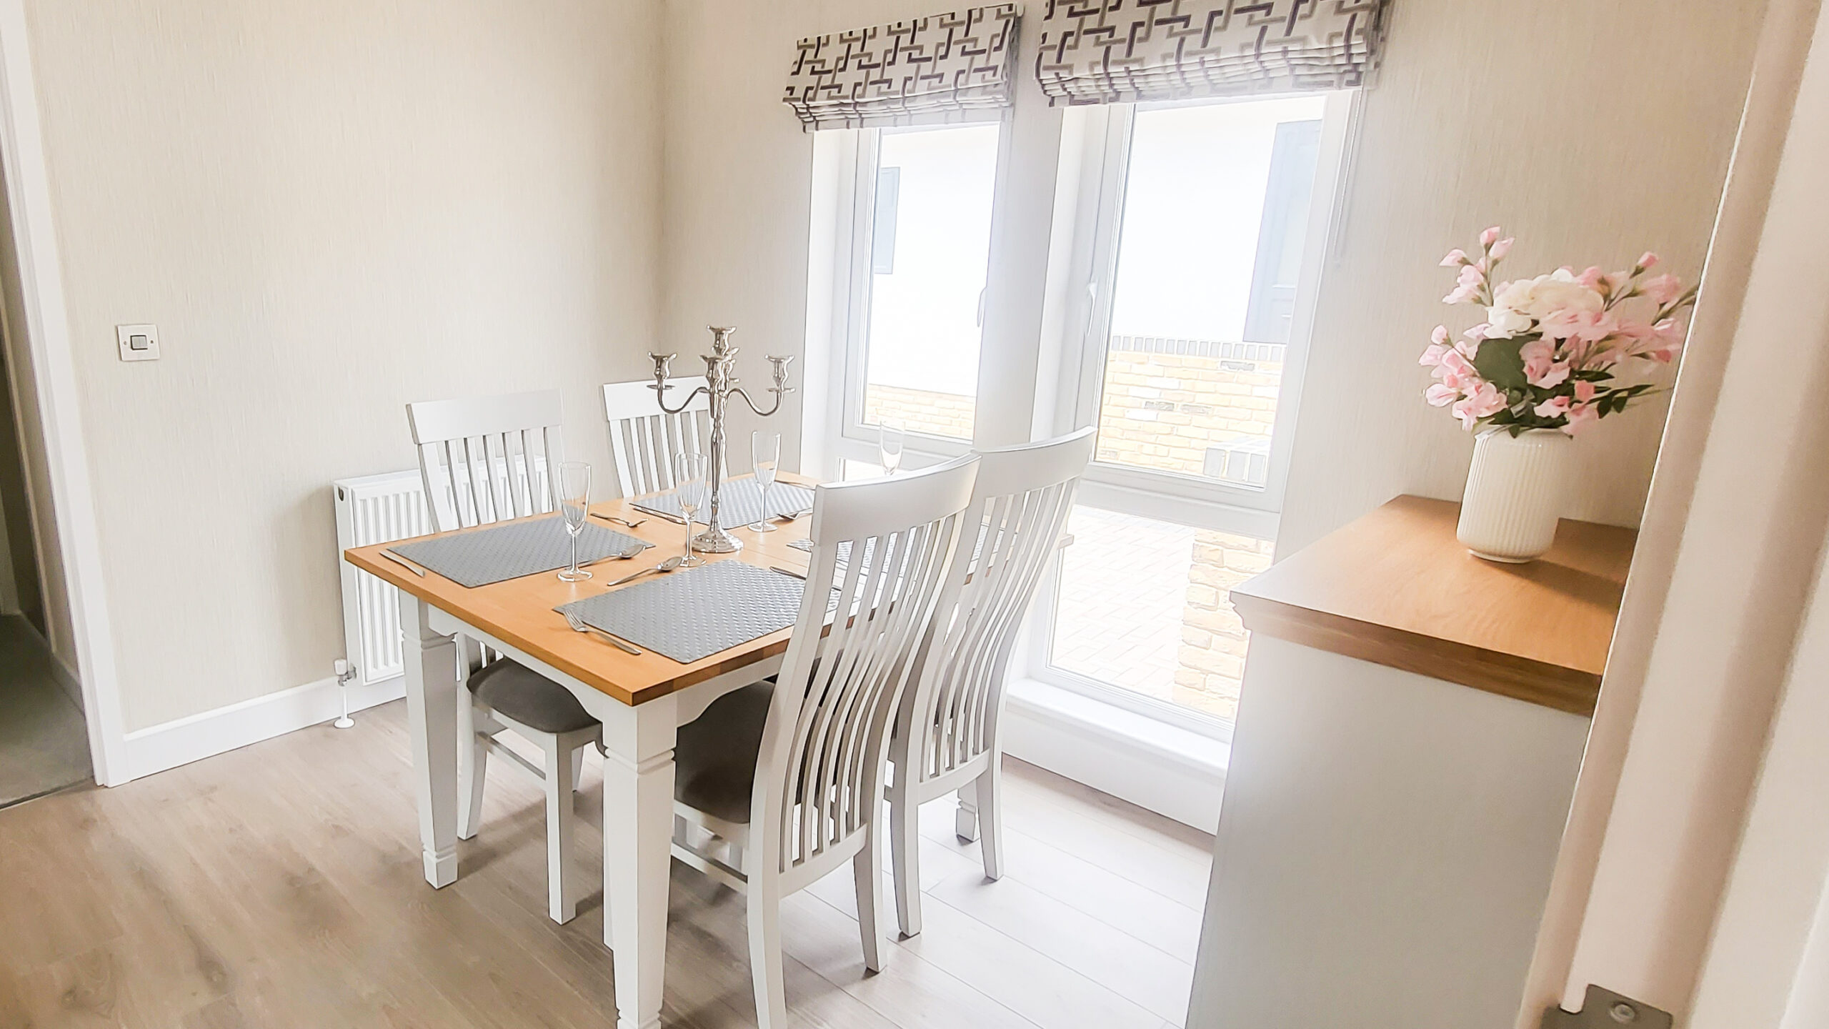
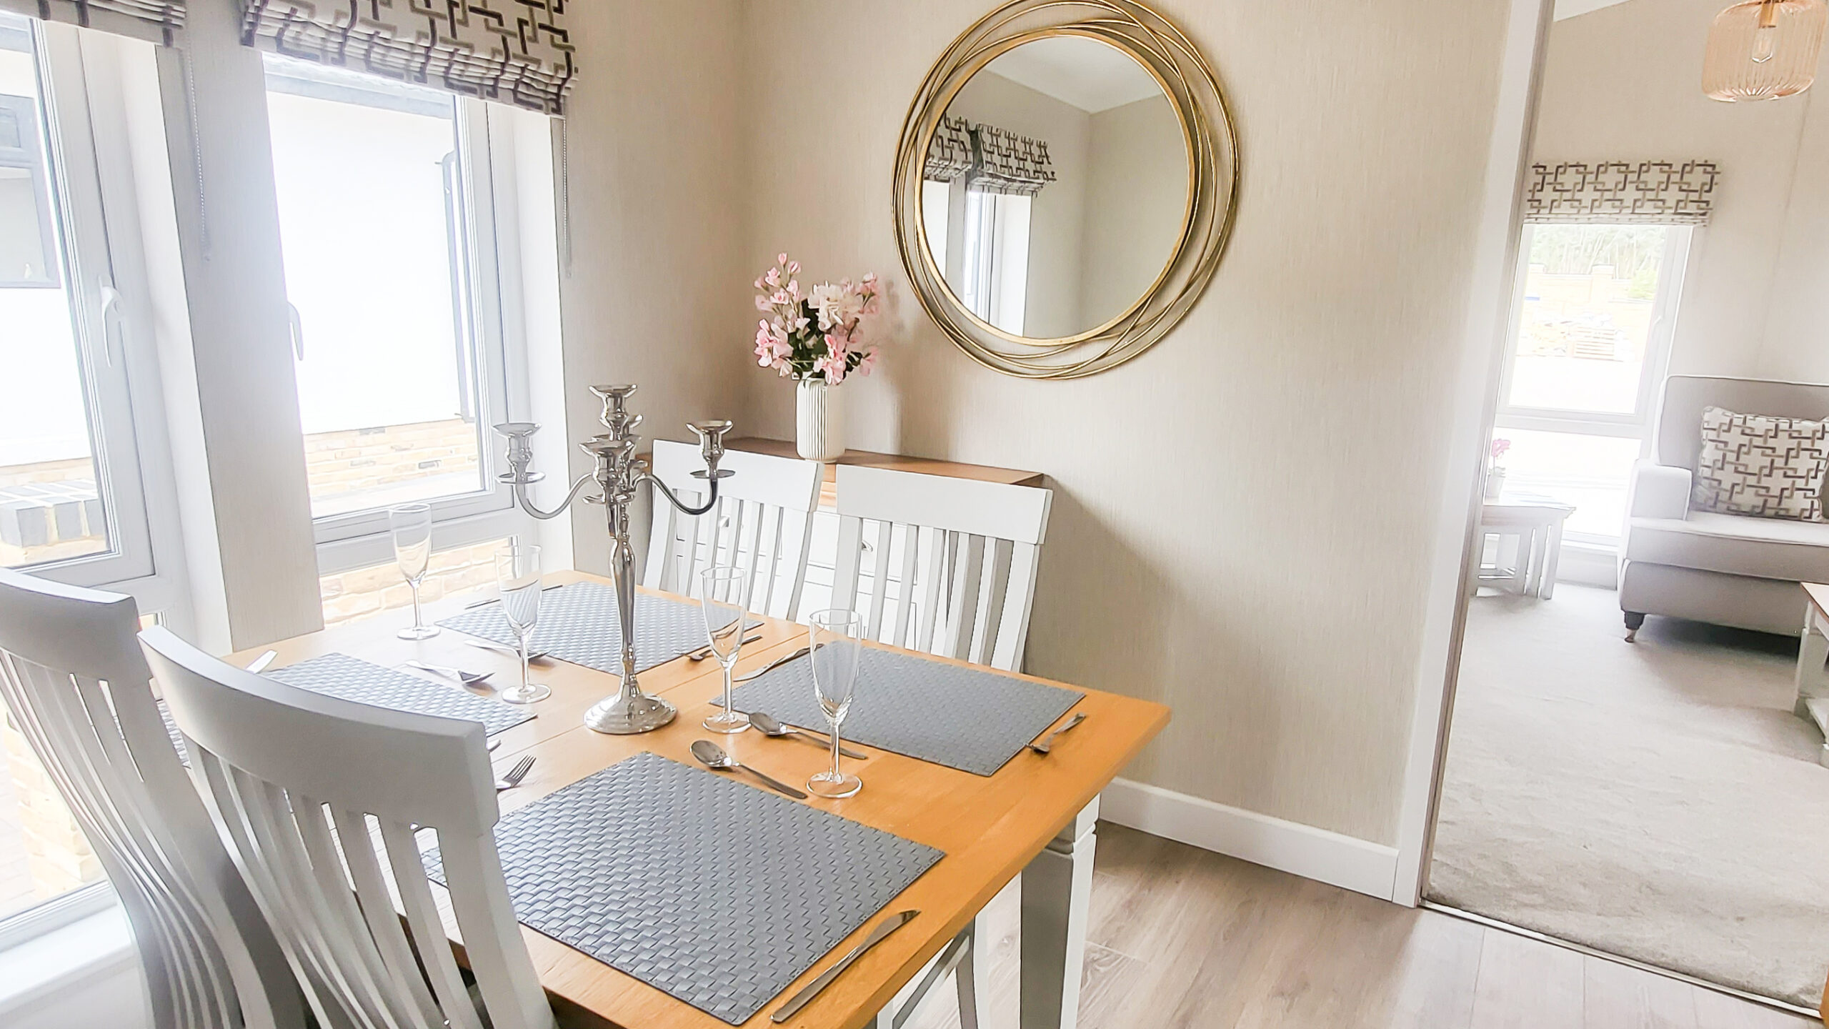
    • Painted furniture including a dining table with chairs, console table, sideboard, a nest of tables and coffee table
    • Tiled feature fireplace with electric stove and rustic oak mantelpiece
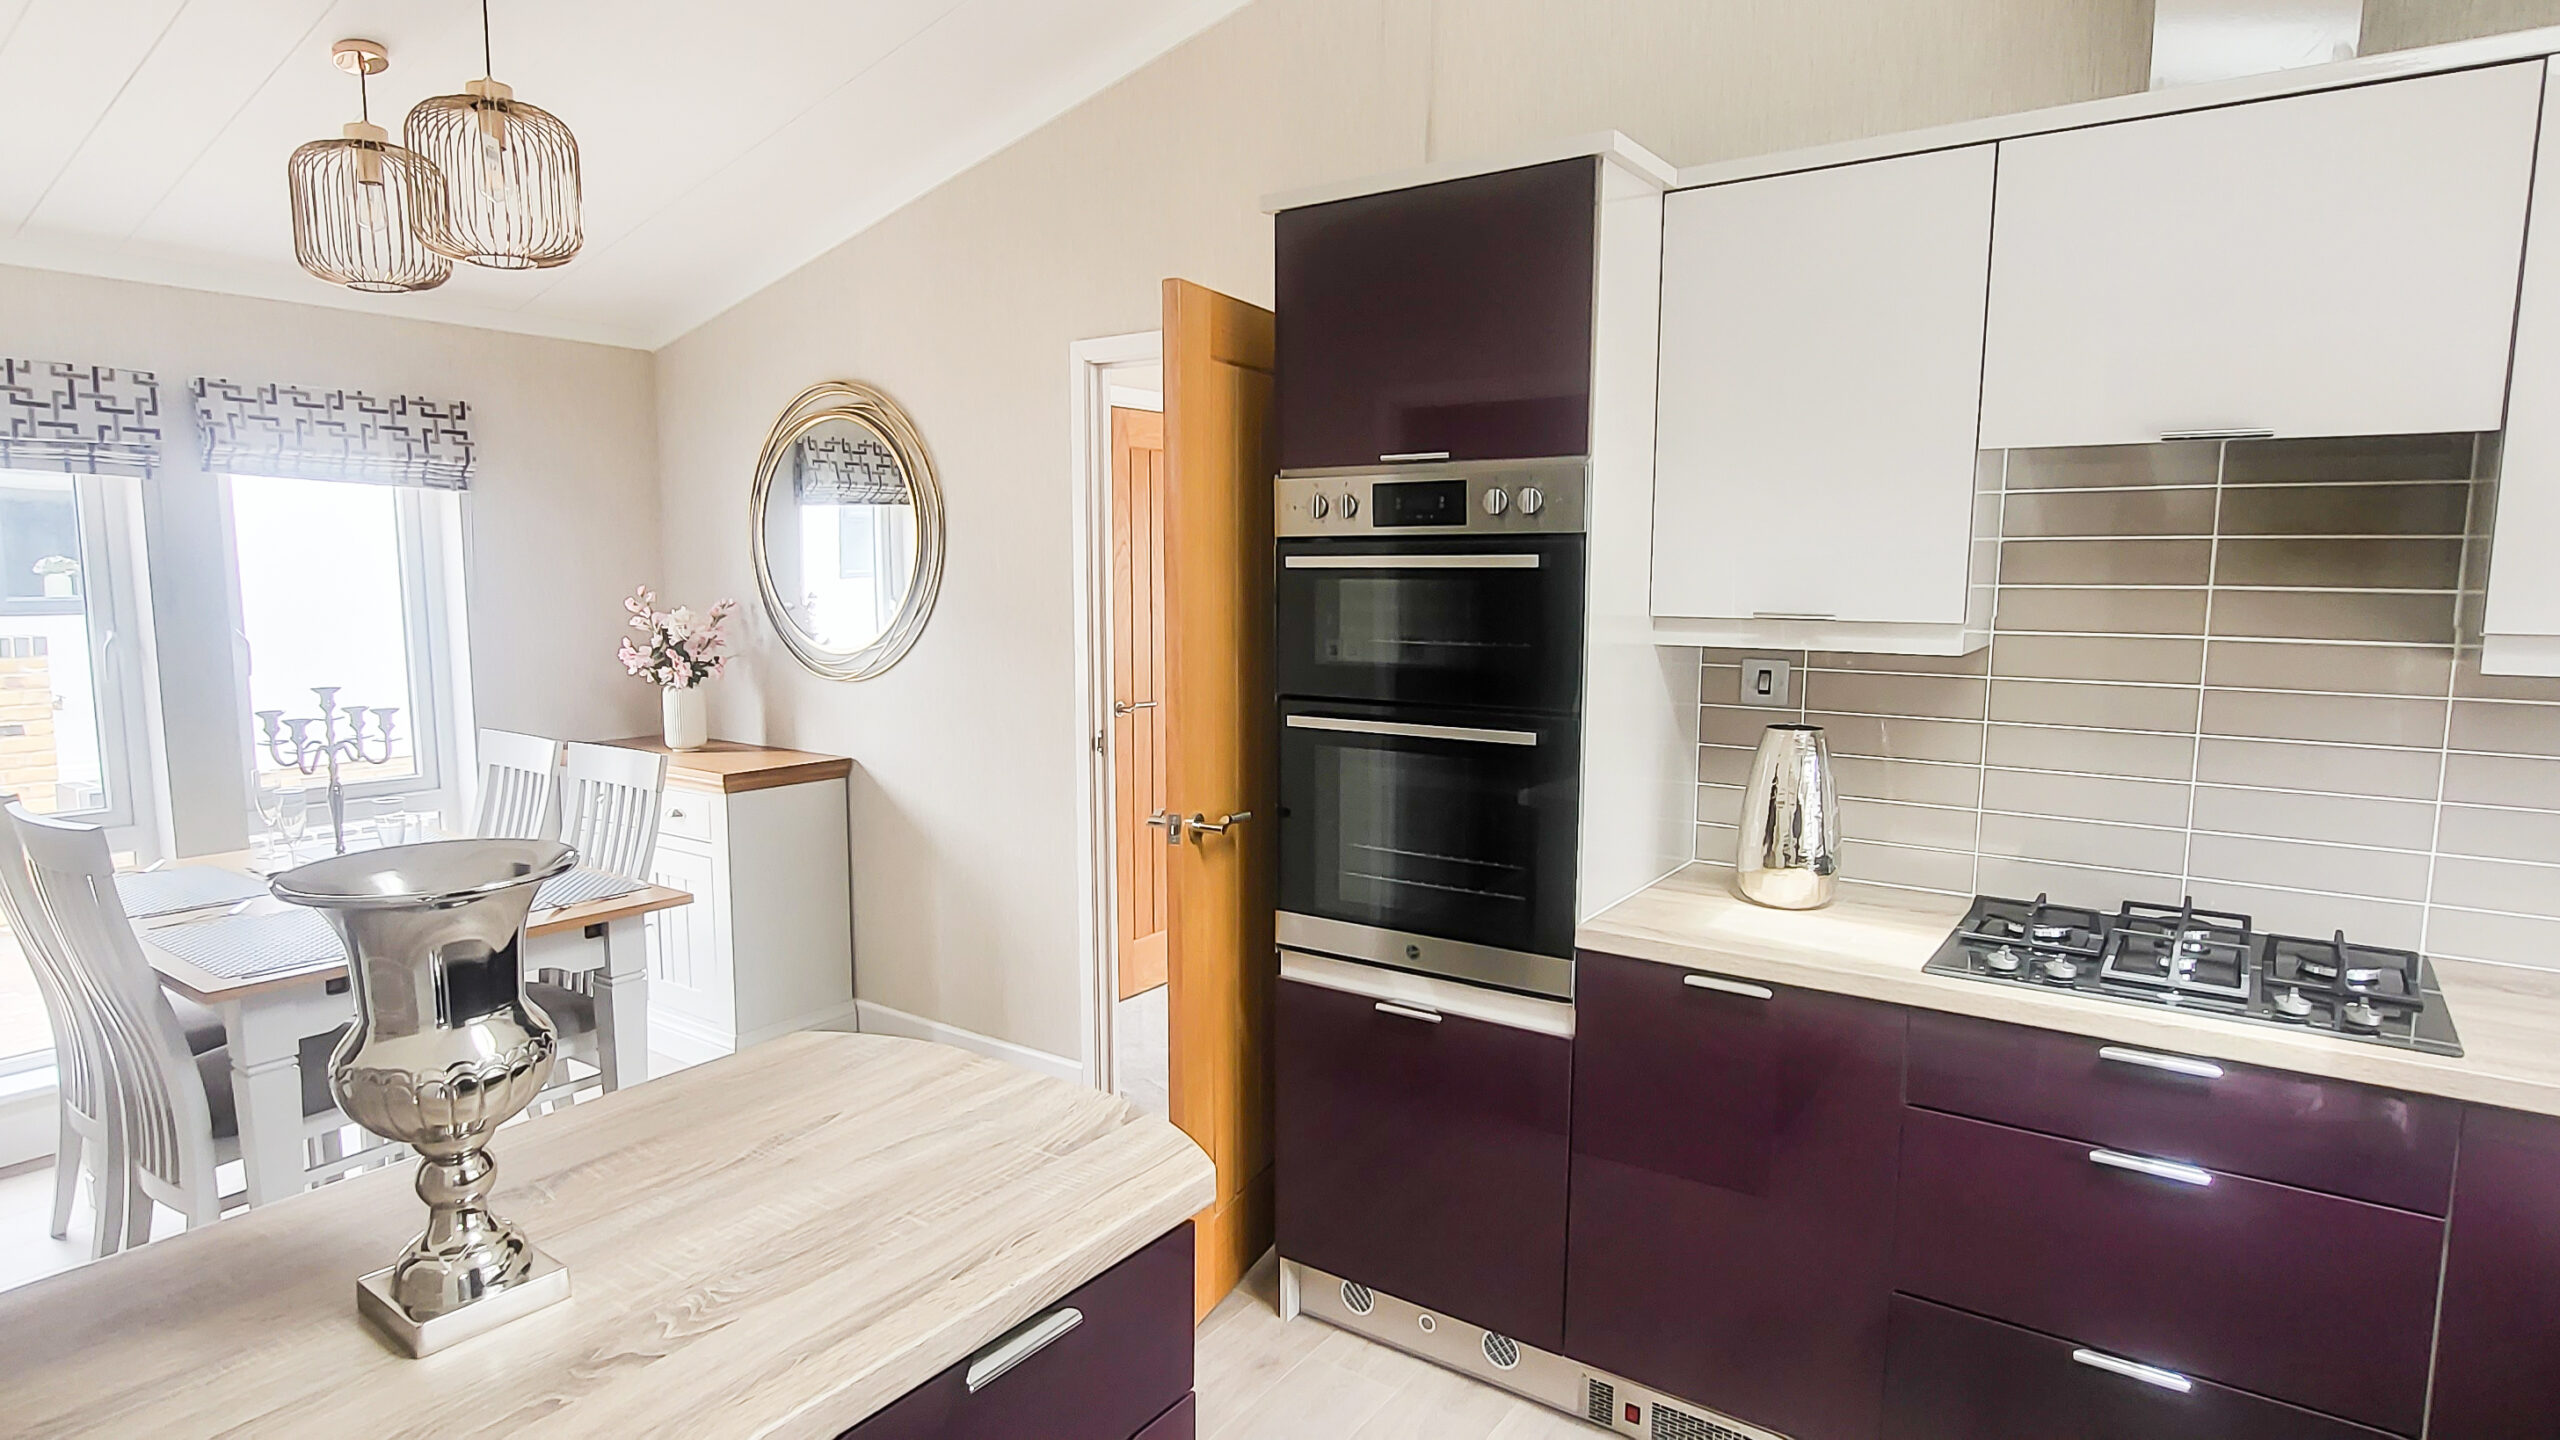
    • Pendant feature lighting in the lounge and dining area
    • Combi-bac carpet with underlay
    • ‘Squires’ style lounge suite with contrasting scatter cushions and matching Roman blinds
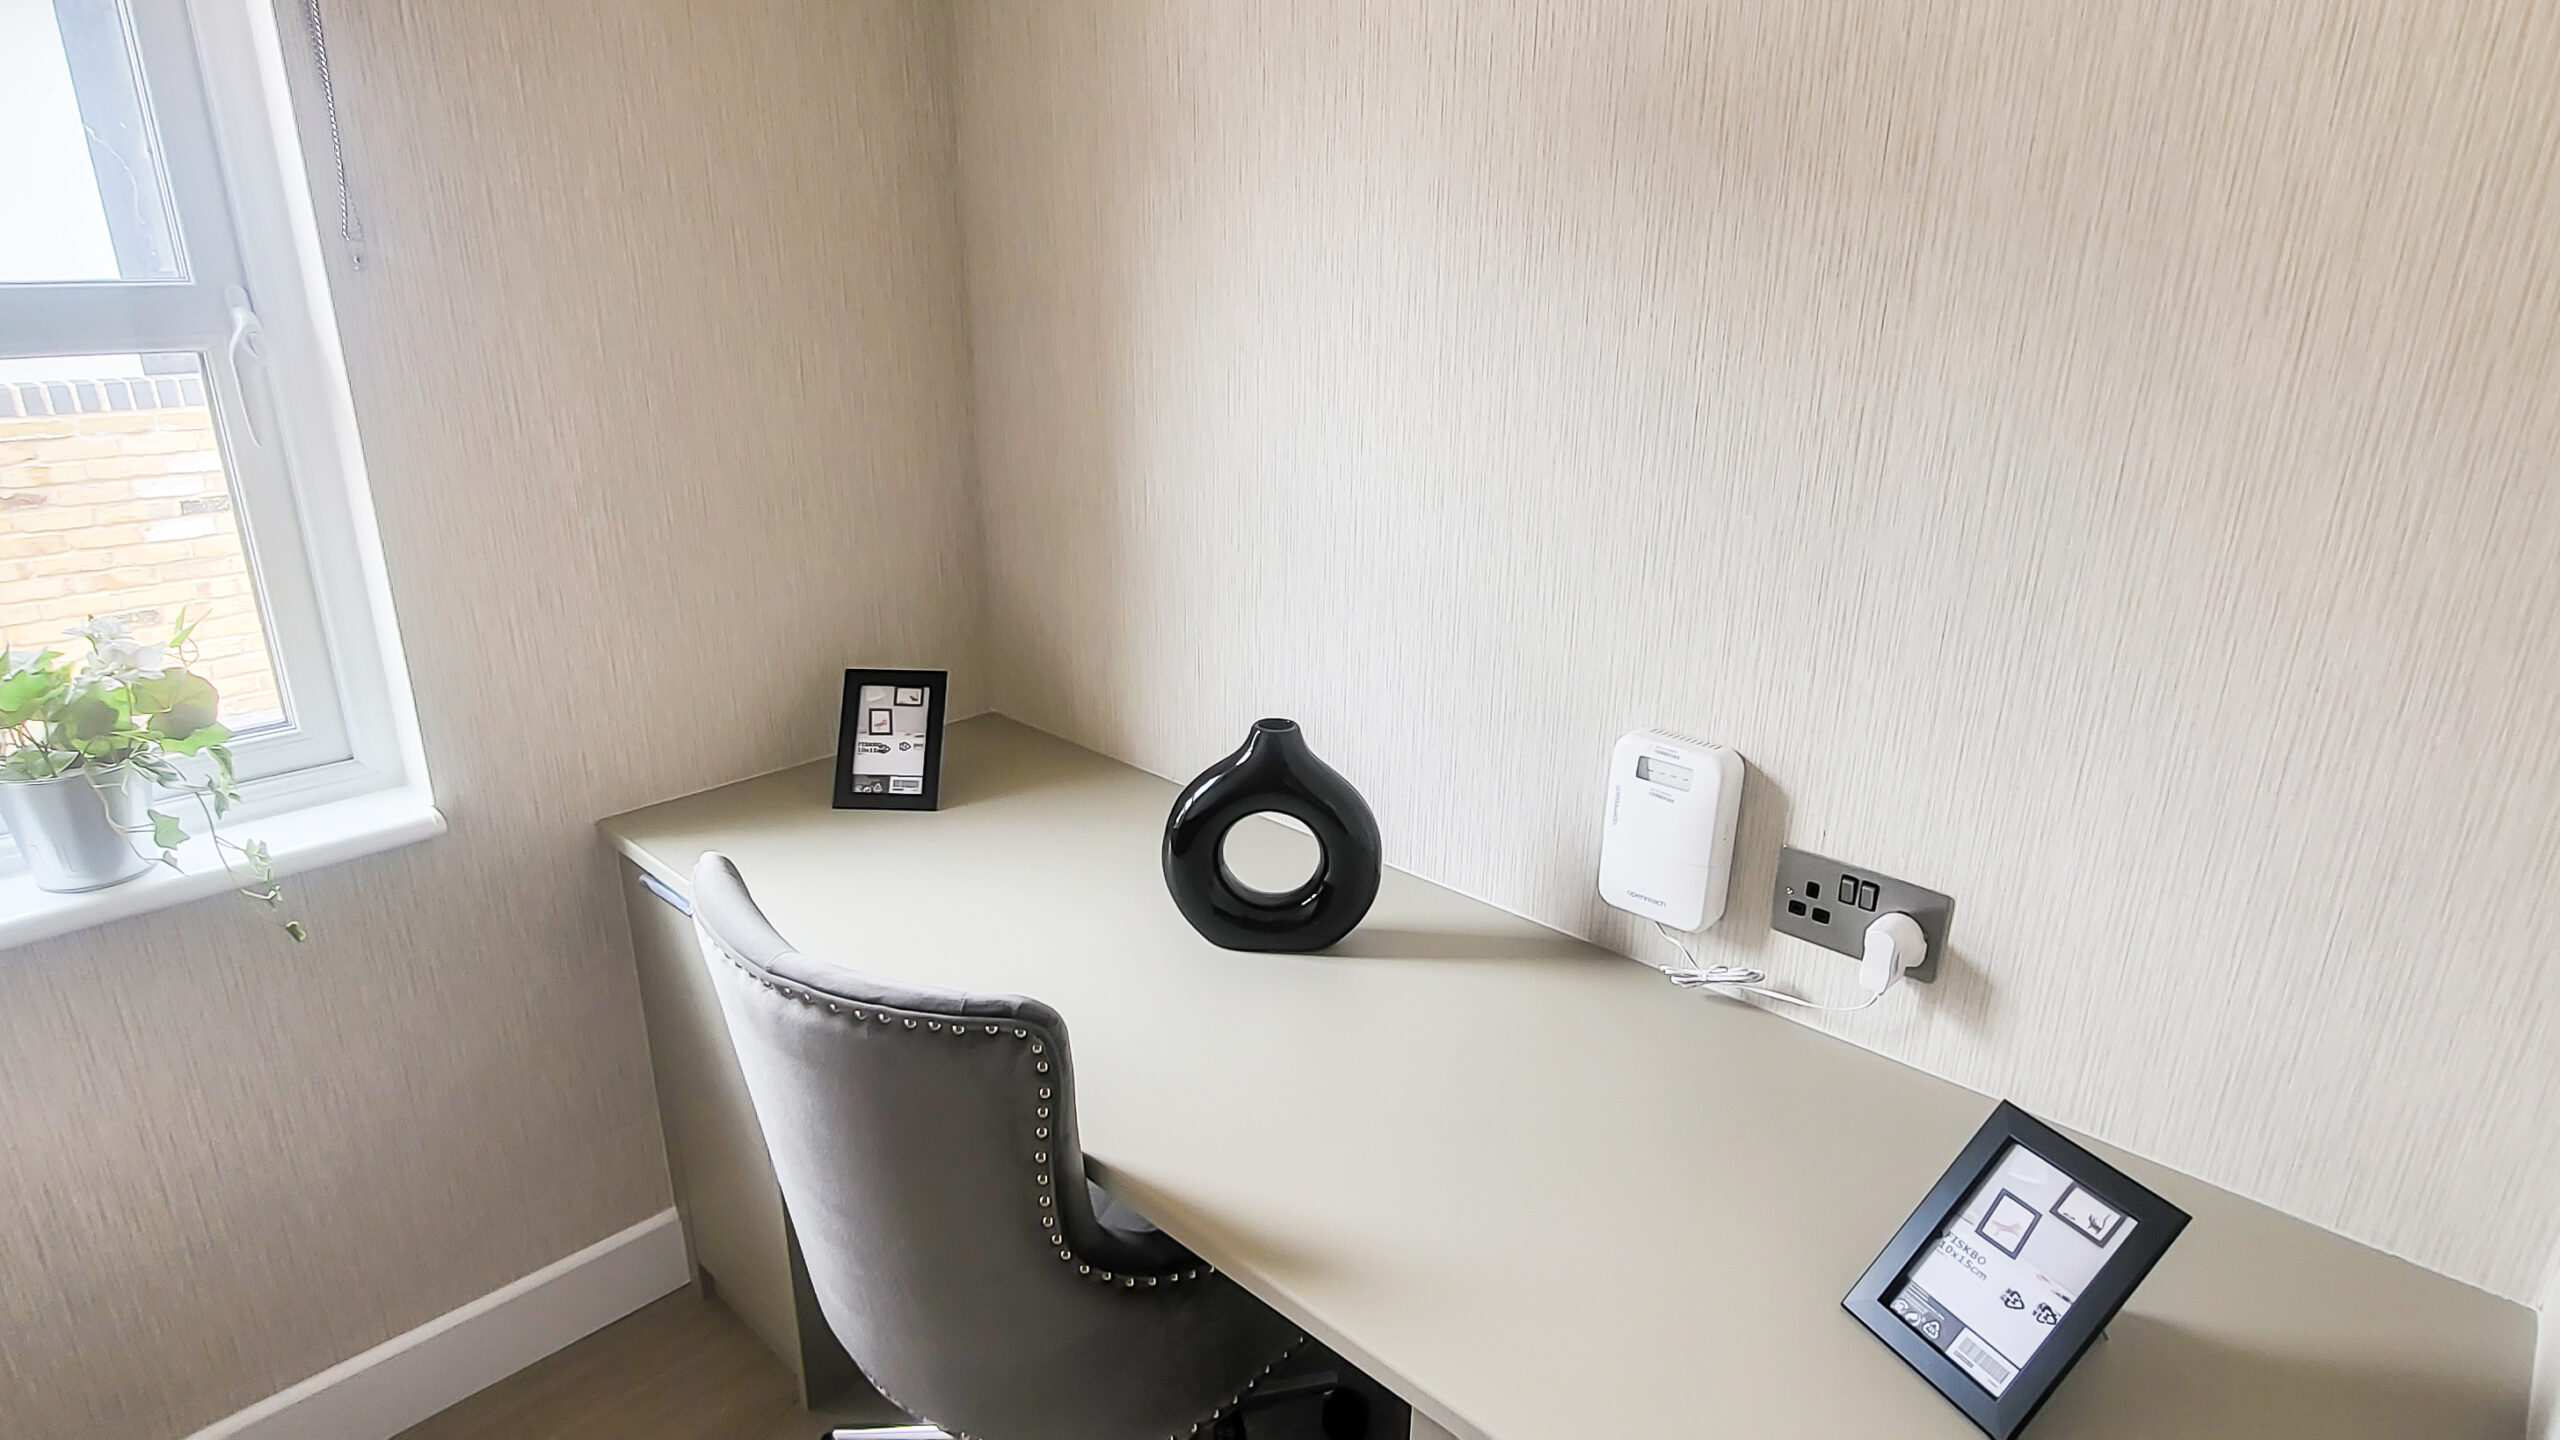
    • Study with grey office chair
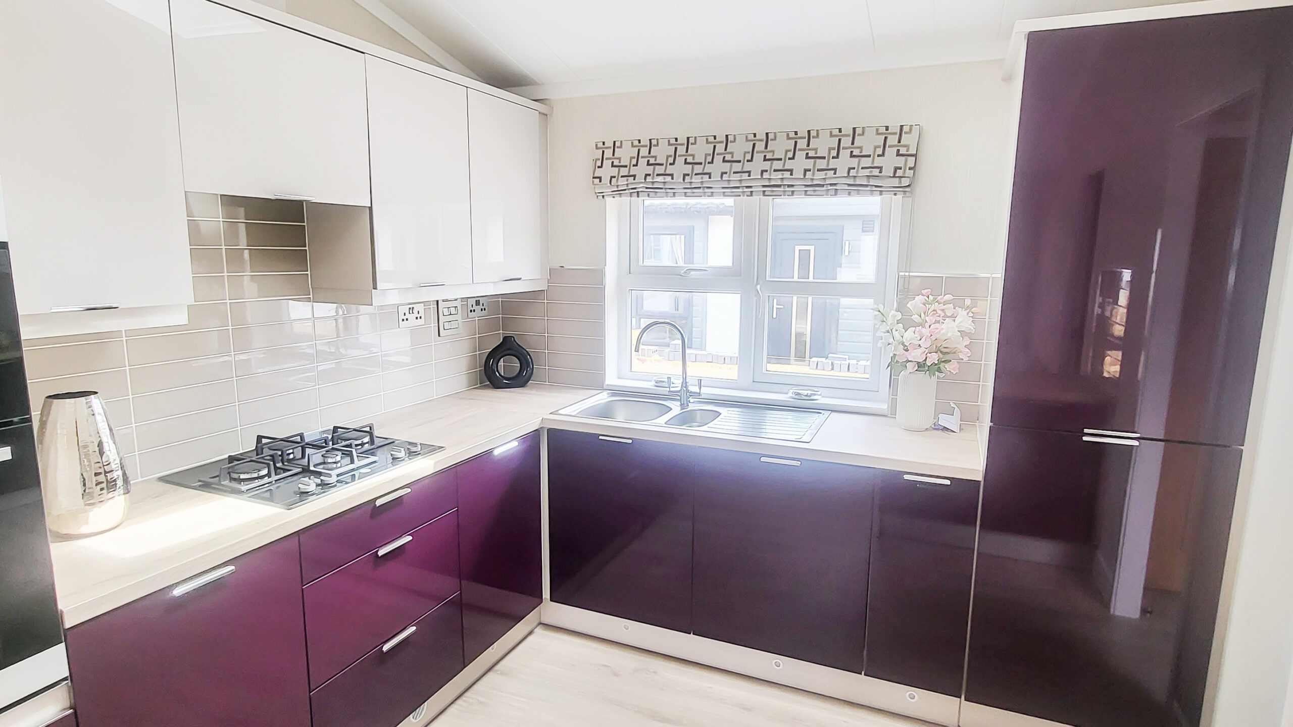
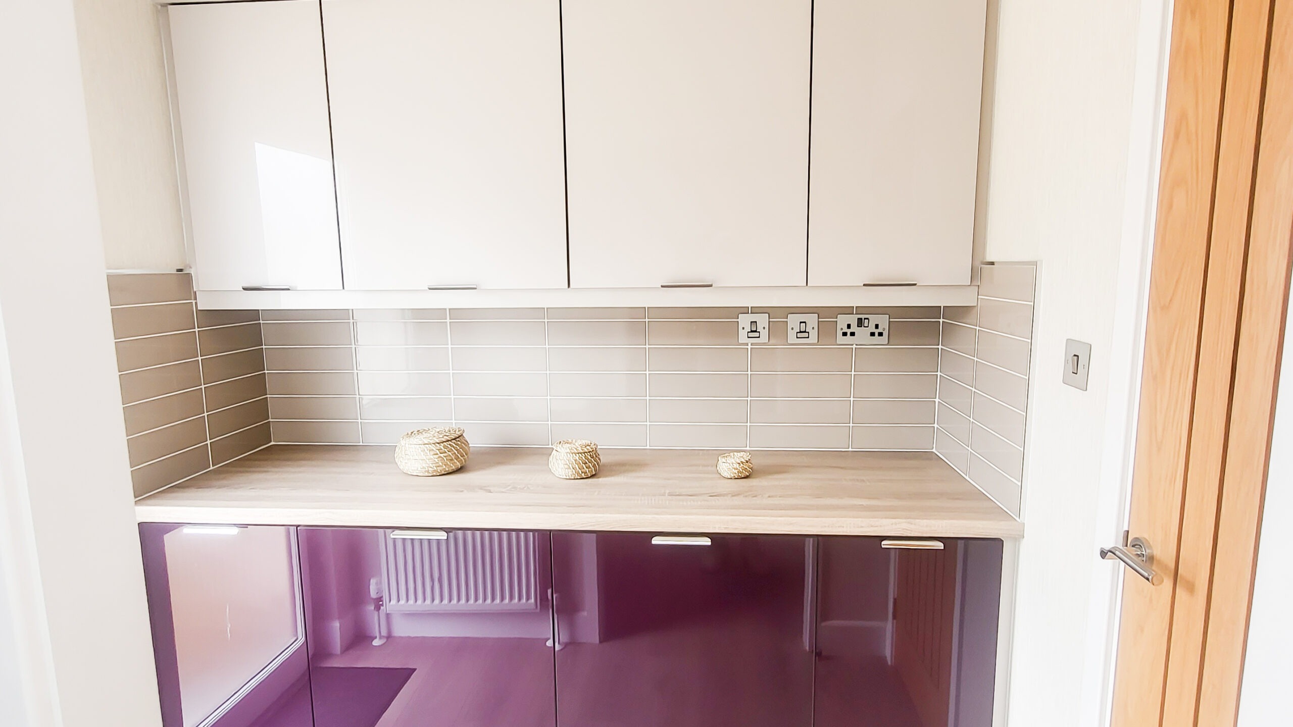
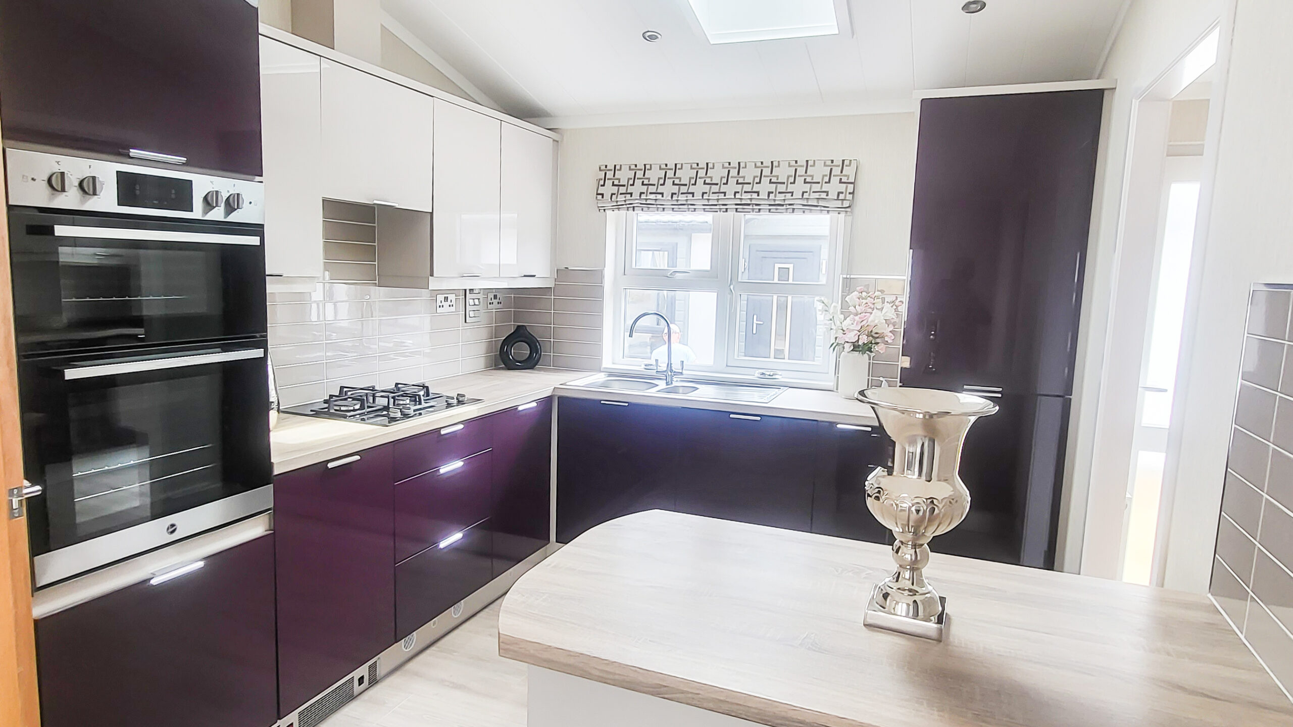
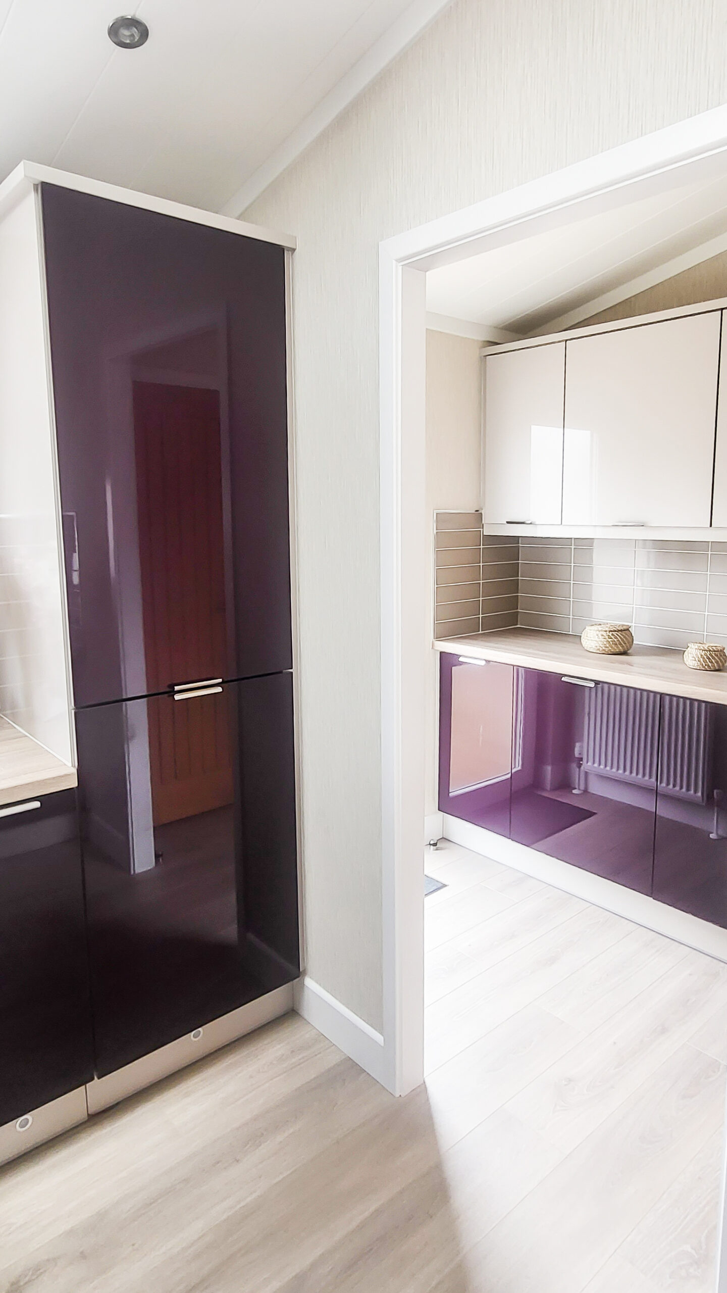
    • Gloss cashmere acrylic kitchen units
    • Integrated appliances including a fridge-freezer, washing machine, dishwasher, electric oven and hob with extractor hood
    • Utility room on selected floor plans
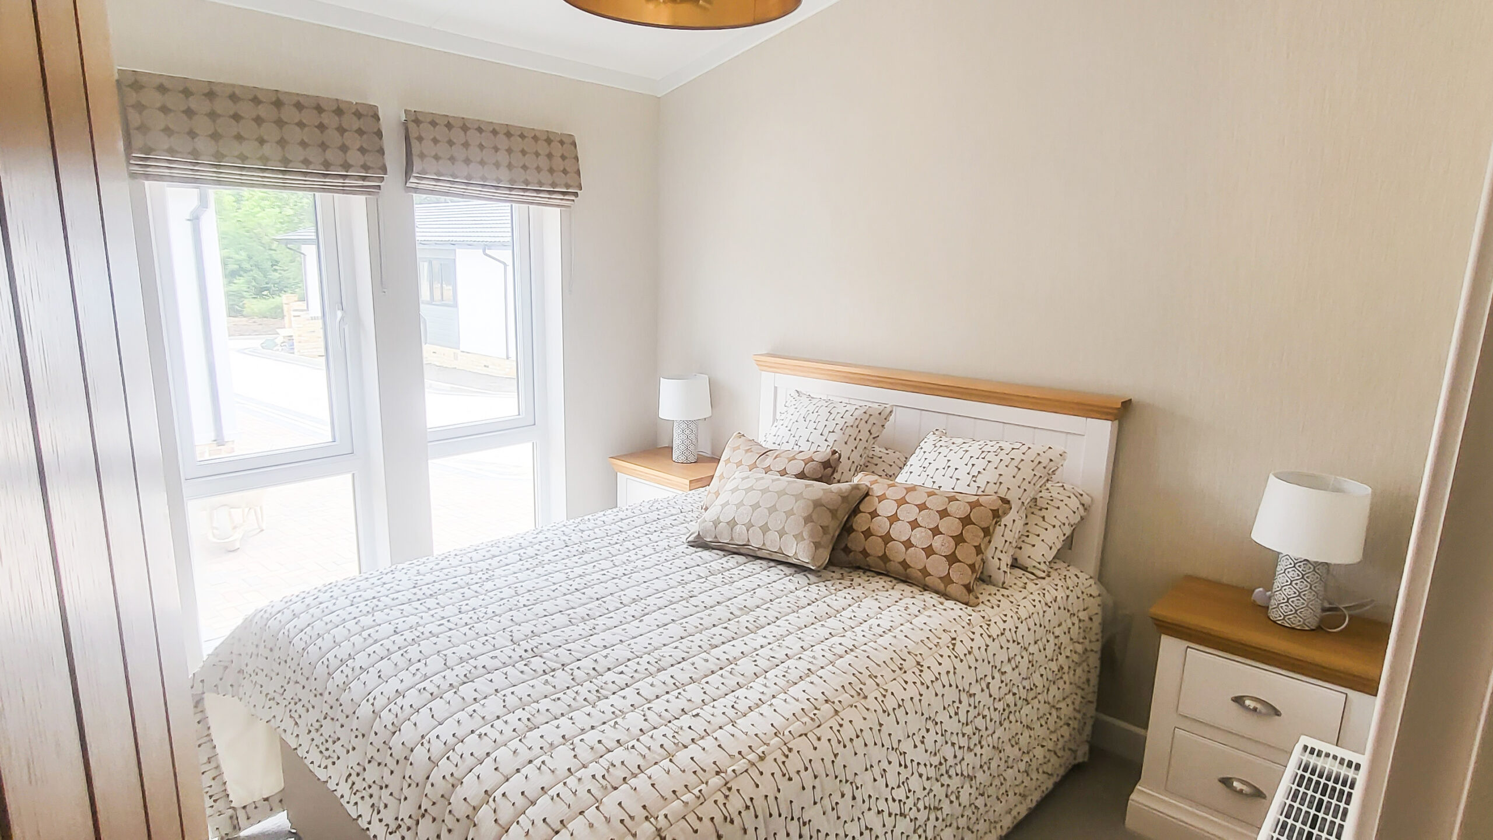
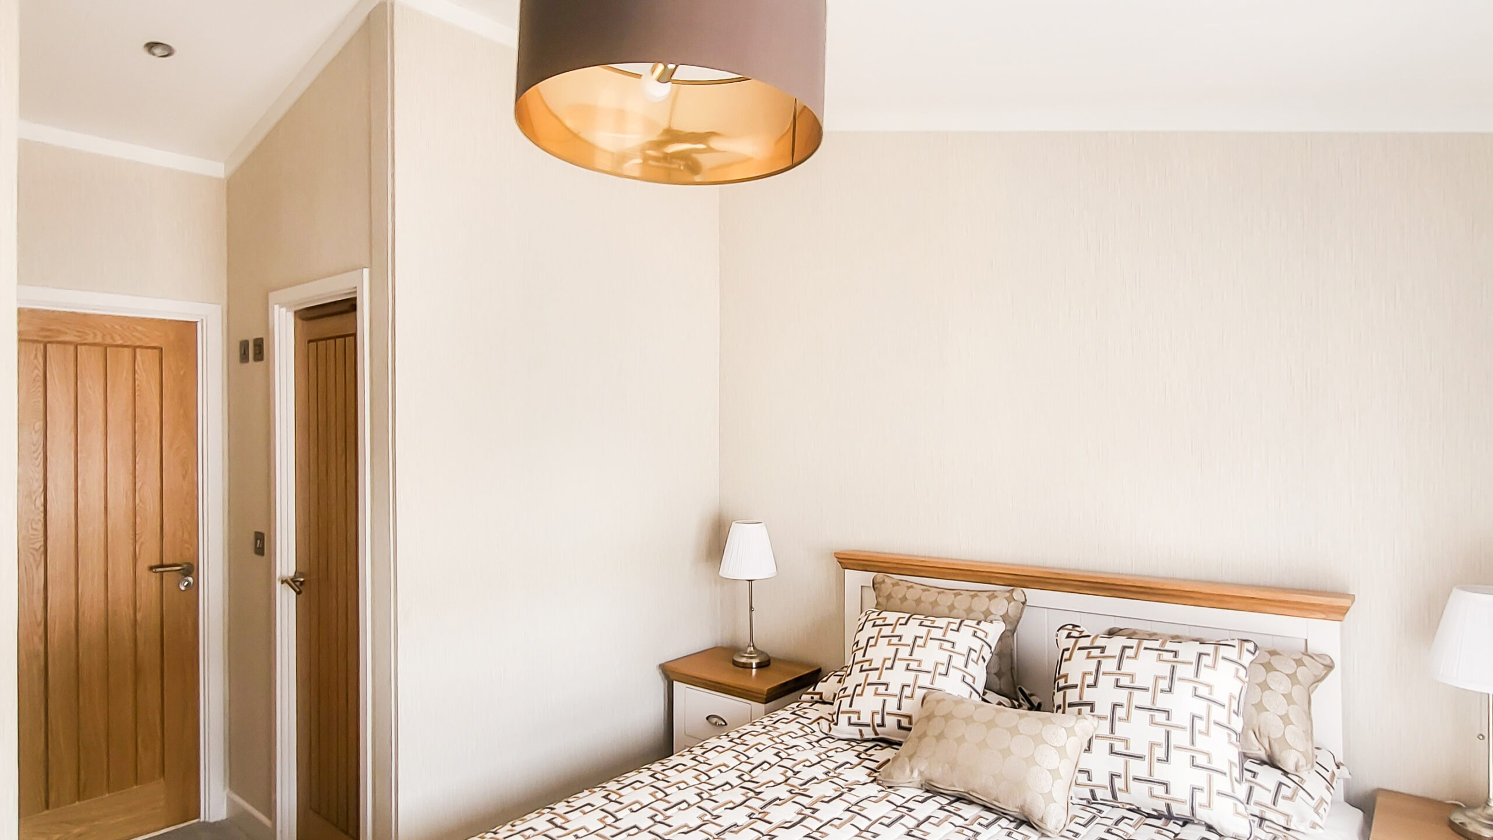
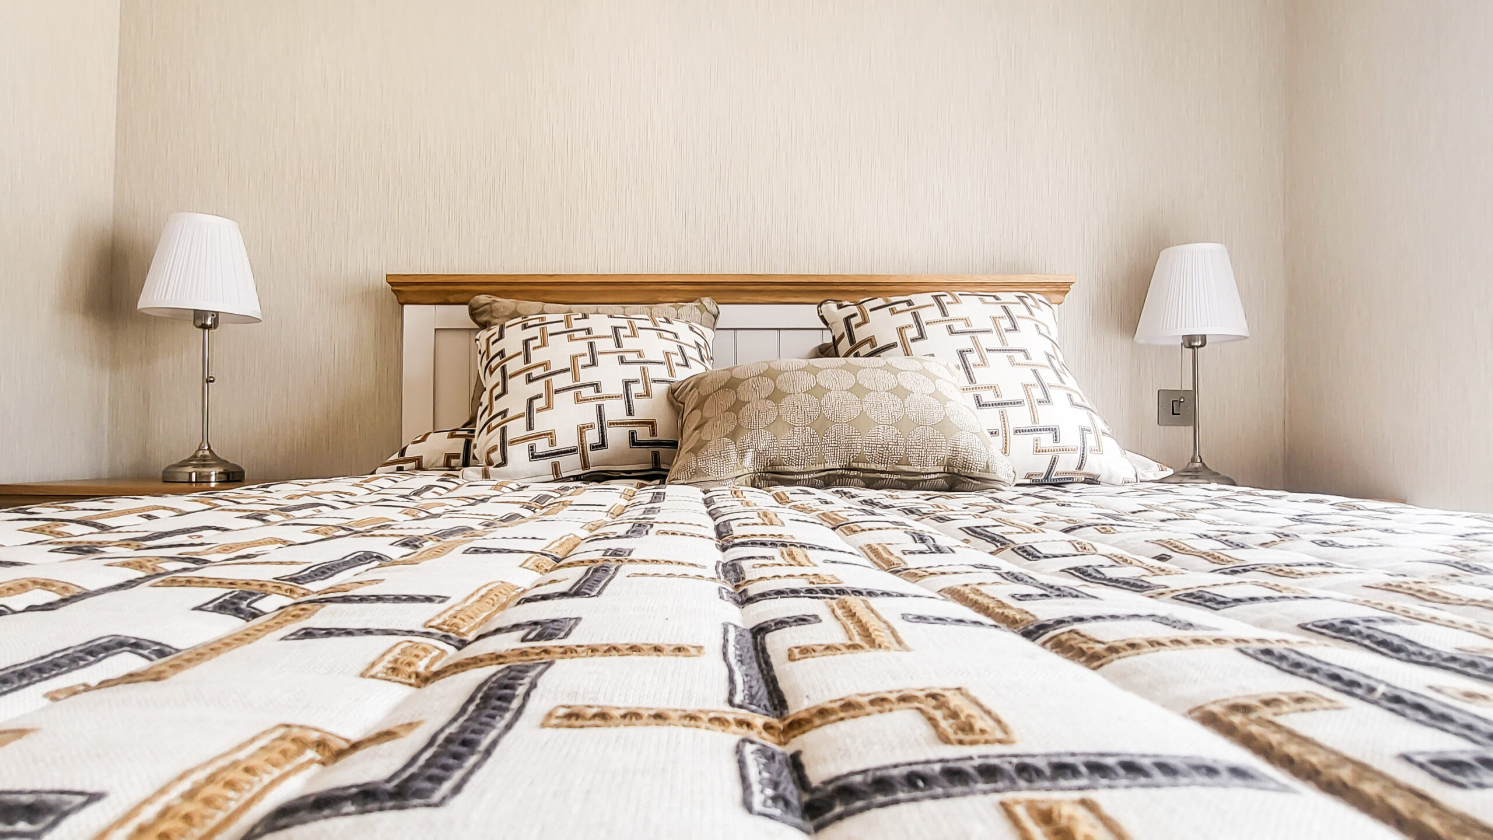
    • Master bedroom with walk-in wardrobe and en-suite shower room
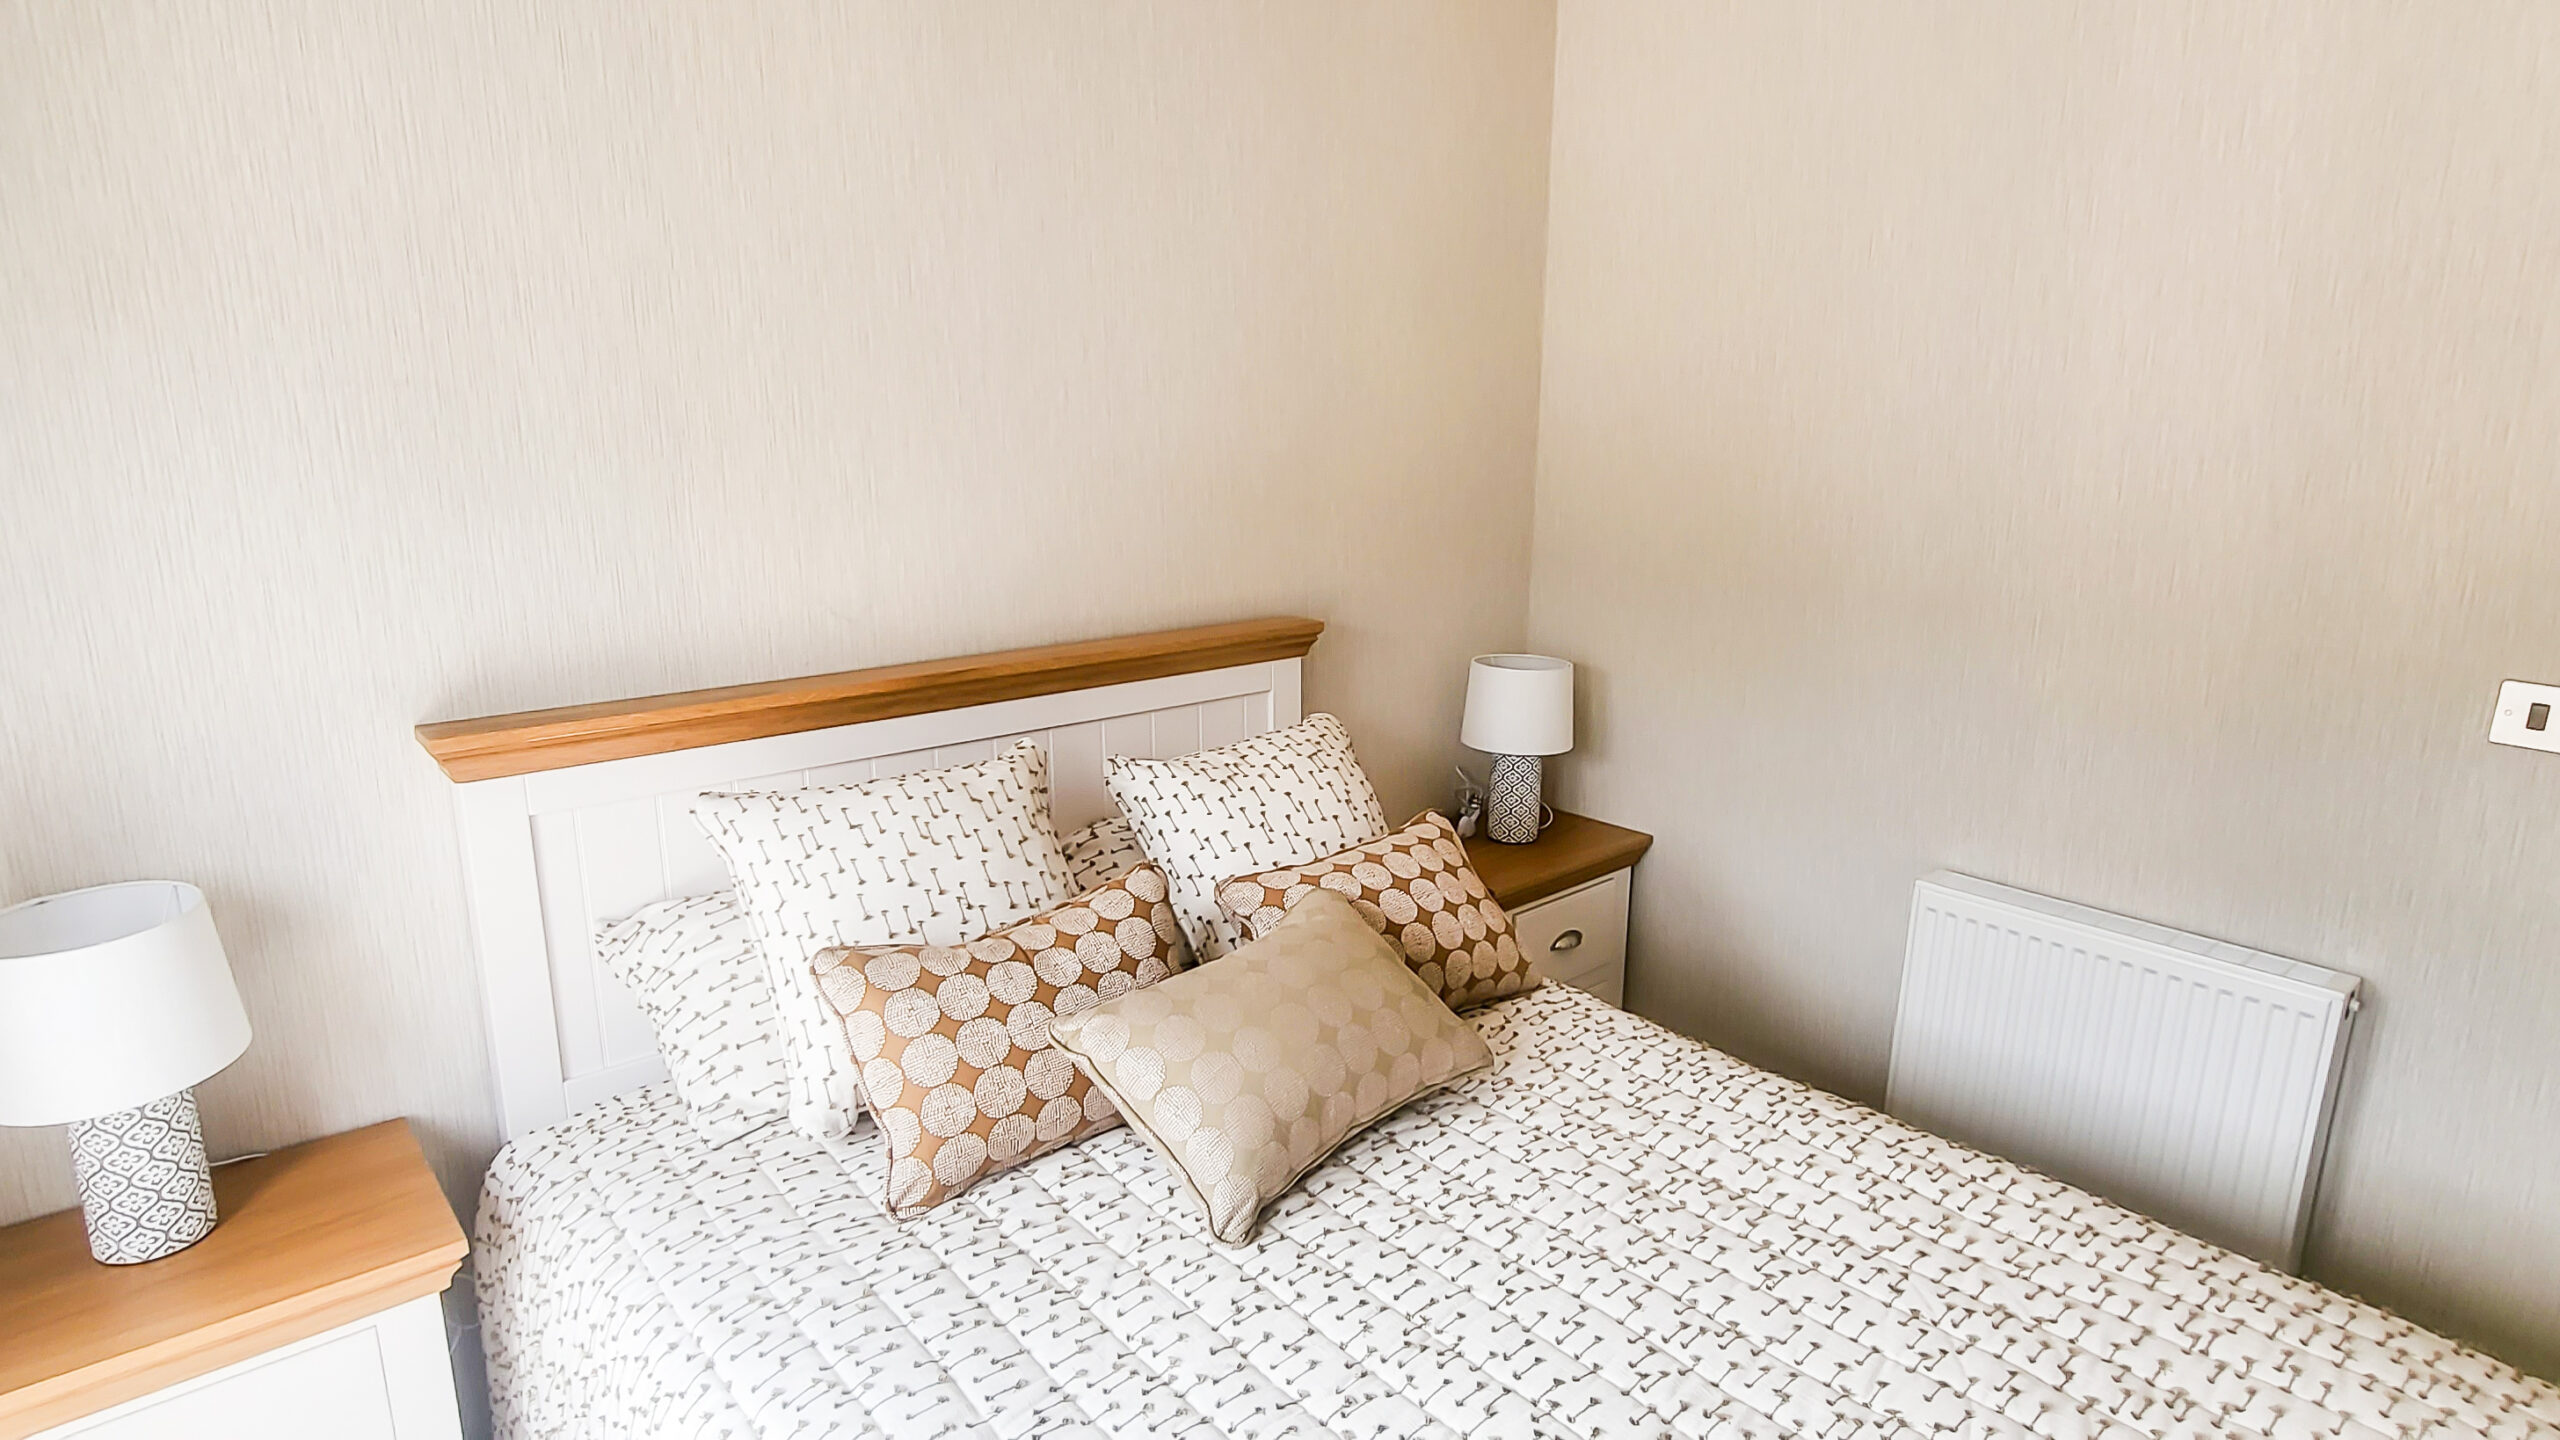
    • Quilted bed throws with coordinating scatter cushions and Roman blinds
    • Graphite grey half-panelled walls to the bathroom and en-suite
    • Shower-over-bath to the family bathroom
    • Vanity units with counter-top basins and illuminated mirrors

Request more information on this property.

Disclaimer

The information provided in this park home listing is presented to the best of our knowledge and belief at the time of adding the listing. However, we make no warranties or representations, express or implied, regarding the completeness, accuracy, reliability, or suitability of the information contained herein.

Prospective buyers are advised to undertake their own due diligence and verification of any details or features mentioned in this listing. It is important to note that the status of the property, its availability, dimensions, configurations, and any other particulars may change without notice.

We shall not be held liable for any direct or indirect damages, losses, or expenses incurred by any individual or entity arising from the use of, or reliance upon, the information provided in this listing. Any reliance placed on the information is strictly at the discretion and risk of the user.

This disclaimer applies to all forms of media, whether printed or digital, through which this listing is accessed or presented. We encourage interested parties to seek professional advice, consultation, and inspections to ensure that the property meets their specific requirements and expectations.

By accessing and using this listing, you acknowledge and agree to the terms of this disclaimer.